
190 Ridge Way
New Tecumseth, Ontario

Beds
2
Baths
3
Sqft
1,000
Type
Semi-Det Condo
About this Property
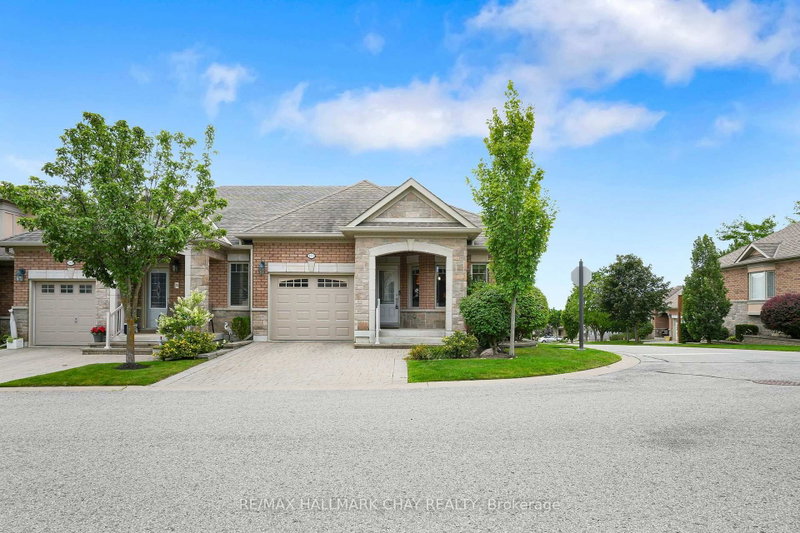
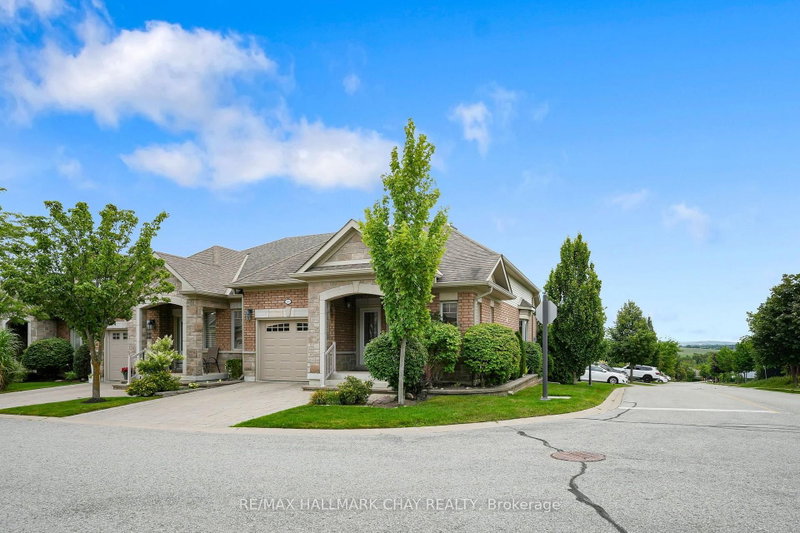
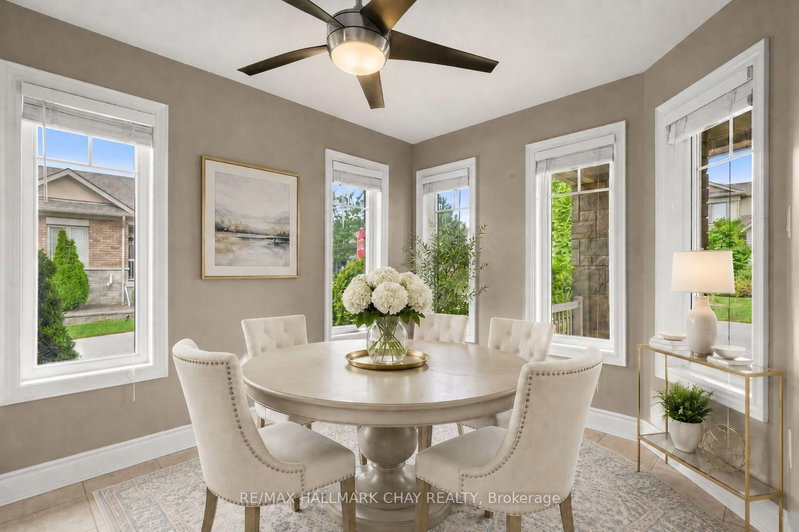
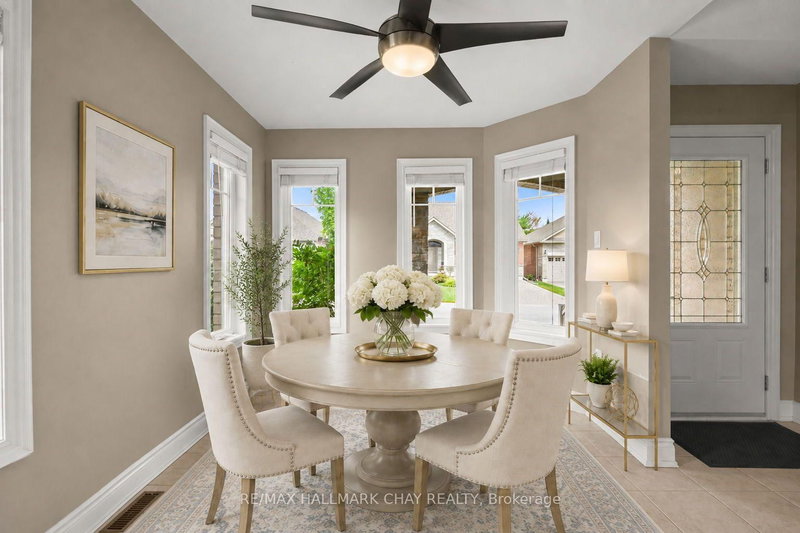
Welcome to this stunning home in the sought-after Briar Hill community, perfectly situated on a desirable corner lot that floods the space withnatural light. The spacious kitchen features professionally painted cabinetry, granite countertops, upgraded appliances, and space for a kitchentable. The open-concept living and dining room flows seamlessly with stunning hardwood floors and a cozy fireplace. Step outside to yourprivate balcony with southwest views- an ideal spot to unwind. Off the main living space, you will find the primary suite, complete with a walk-incloset and a beautiful ensuite bathroom. The versatile loft is a bonus space, perfect for a home office or a quiet reading nook. The lower levelexpands your living area, featuring a large family room with a fireplace and a walkout to a private patio, a spacious bedroom, a 3-piece bathroom,a laundry room, and a massive utility room that offers endless storage. This home is more than just a place to live, it offers a lifestyle. As part ofthe vibrant Briar Hill community, enjoy your days on the 36-hole golf course, walking the scenic trails, or at the sports dome, which has a gym,tennis courts, a pool, a hockey arena, a spa, and fantastic dining options. Don't miss the opportunity to make this exceptional property your own!
Listing Details
- MLS #
- N13694980
- Board
- PROPTX
- Market
- ontario
- Property Type
- Semi-Det Condo
- Style
- Bungalow
- Year Built
- 11-15
- Garage
- Attached
- Garage Spaces
- 1
- Parking Spaces
- 3
- Basement
- Finished, W/O
- Heating
- Forced Air
- Cooling
- Central Air
- Annual Taxes
- $3,830/yr
- Maint. Fee
- $575/mo
- Listed By
- REMAX HALLMARK CHAY REALTY
- Listed On
- August 20, 2026
Features & Extras
Extras
Refrigerator, Stove, Dishwasher, Microwave, Washer & Dryer, All Existing Window Coverings, All Existing ELF's, Door Camera, Water FiltrationSystem
Room Measurements
| Room | Level | Size | Features |
|---|---|---|---|
| Foyer | Main | 4.7 × 1.3 m | |
| Kitchen | Main | 7.1 × 2.7 m | Eat-In Kitchen, Breakfast Bar |
| Living | Main | 5.3 × 3.9 m | Combined W/Dining |
| Dining | Main | 3.6 × 3.9 m | Combined W/Living, Gas Fireplace, W/O To Balcony |
| Primary | Main | 4.0 × 3.2 m | W/I Closet, 3 Pc Ensuite |
| Loft | Upper | 2.2 × 2.0 m | |
| Family | Lower | 7.5 × 3.5 m | Gas Fireplace, W/O To Patio |
| Br | Lower | 4.5 × 3.8 m | Casement Windows, Overlook Patio |
| Laundry | Lower | 2.5 × 2.1 m | |
| Utility | Lower | 5.3 × 3.9 m |

Cassidy Lemoine
REMAX Hallmark®
REMAX HALLMARK CHAY REALTY

Michelle Chambers
REMAX Hallmark®
REMAX HALLMARK CHAY REALTY