
191 5B Sdrd
South Bruce, Ontario


Beds
4
Baths
2
Sqft
3,000
Type
Detached
About this Property
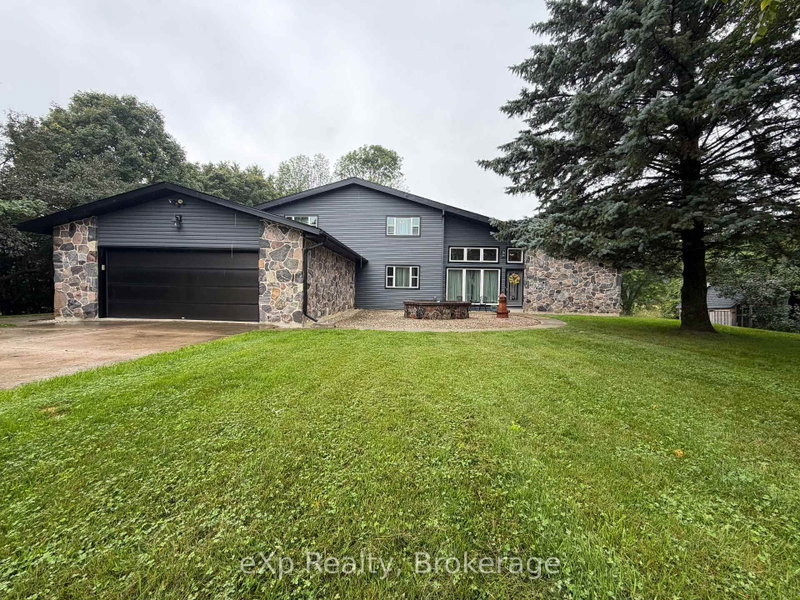
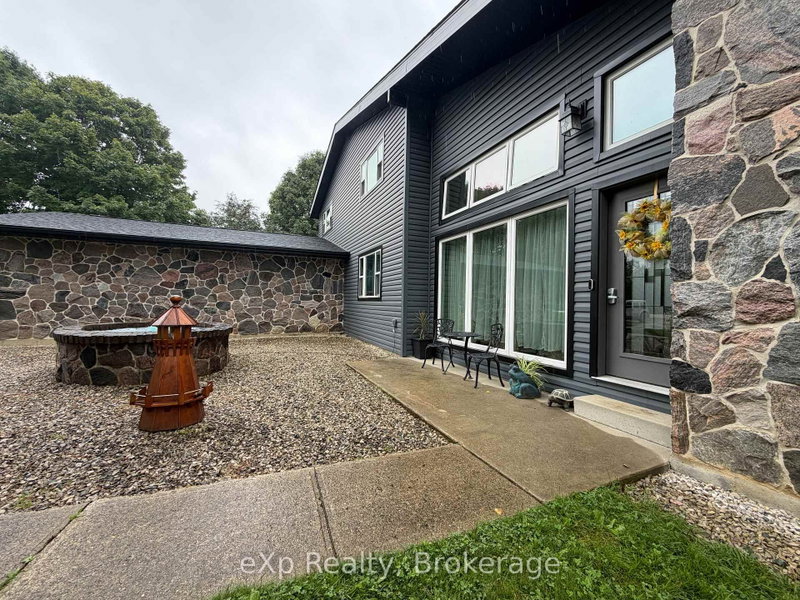
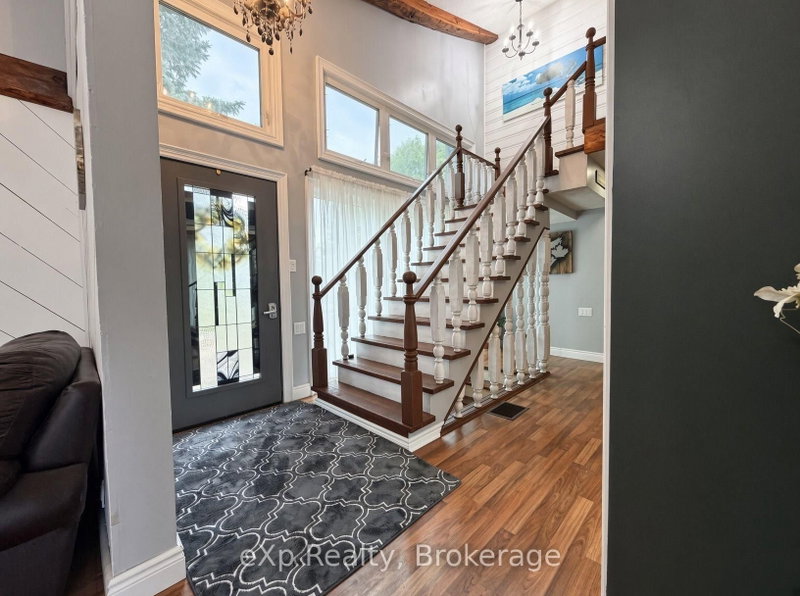
Welcome to 191 Sideroad 5B in the Municipality of South Bruce. This small-acreage home sits just minutes from Formosa and Mildmay and offers the curb appeal and space. Pride of ownership is clear from the moment you arrive. The main floor features a spacious, easy-flow layout with a large living room, a dining area with expansive patio doors opening to the great room, topped off with a full bathroom. The eat-in kitchen has plenty of room for family meals or entertaining, with oversized patio doors leading out to the rear yard and patio. Upstairs you'll find four good-sized bedrooms and a full bathroom. The lower level is unfinished and offers a generous space that can be completed to suit your needs and includes new central vacuum in 2026. A large driveway, double-car garage and new septic (2026) all help complete this well-rounded rural home.
Listing Details
- MLS #
- X13731044
- Board
- PROPTX
- Market
- ontario
- Property Type
- Detached
- Style
- Sidesplit
- Year Built
- 31-50
- Garage
- Attached
- Garage Spaces
- 2
- Parking Spaces
- 6
- Basement
- Full, Unfinished
- Heating
- Forced Air
- Cooling
- None
- Pool
- None
- Lot Size
- 158 × 250 ft
- Annual Taxes
- $4,832/yr
- Listed By
- eXp Realty
- Listed On
- August 31, 2026
Features & Extras
Extras
Refrigerator, Stove, Dishwasher, Window Coverings
Room Measurements
| Room | Level | Size |
|---|---|---|
| Sunroom | Main | 12.57 × 6.13 m |
| Family | Main | 3.82 × 6.56 m |
| Kitchen | Main | 4.44 × 3.03 m |
| Dining | Main | 4.54 × 4.69 m |
| Living | Main | 7.93 × 4.4 m |
| Foyer | Main | 3.02 × 4.69 m |
| Office | Main | 4.01 × 2.31 m |
| Laundry | Main | 4.01 × 3.14 m |
| Br | Main | 2.31 × 3.95 m |
| Primary | 2nd | 3.99 × 4.71 m |
| Br | 2nd | 4.0 × 2.83 m |
| Br | 2nd | 2.82 × 4.51 m |
| Other | Bsmt | 7.94 × 19.09 m |
Request information
A REMAX Hallmark® representative will follow up with you.