
191 Elmira Rd S
Guelph, Ontario


Beds
2
Baths
1
Sqft
800
Type
Condo Apt
About this Property
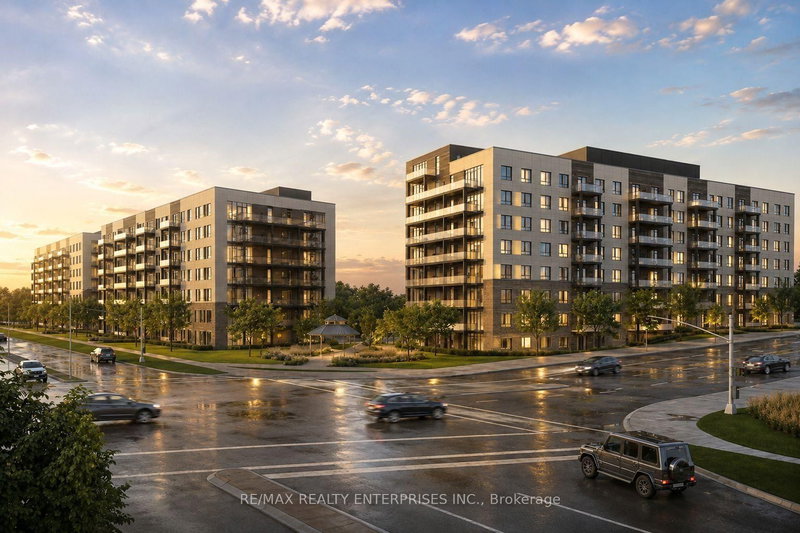
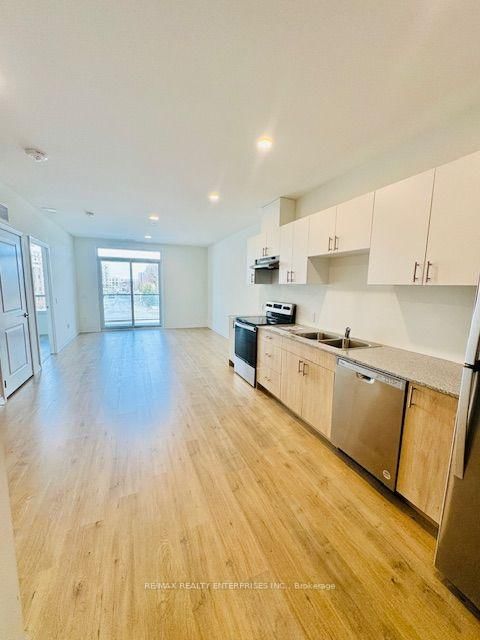
Explore one of Guelph's largest 1+Den units, featuring a spacious den that doubles as an additional room. Experience luxury living in this brand-new, never-occupied condo, 808 sq. ft. of meticulously planned living space, complemented by a 73 sq. ft. private balcony offering picturesque views. Situated in the desirable West Peak community, this contemporary residence combines comfort with sophisticated style. Inside, you'll find elegant granite countertops, a high-end stainless steel appliance suite, and stylish plank laminate wood floors. The flexible den is perfect for a home office or extra guest space. The modern bathroom includes a granite vanity, LED lighting, and a full-sized tub and shower. Large windows bathe the interior in natural light, and the convenience of in-suite laundry adds to the appeal. Community amenities feature a fitness center, party room, and rooftop patio, along with a seasonal pool, multi-sport court, BBQ area, and walking paths. This unit includes one parking spot and is ideally positioned near Highways 6, 24, and 401 for easy access to Costco, Zehrs, Guelph Farmers Market, and the University of Guelph. Nearby, you'll find dining options, banks, the West End Community Centre, and beautiful parks.
Listing Details
- MLS #
- X13883770
- Board
- PROPTX
- Market
- ontario
- Property Type
- Condo Apt
- Style
- Apartment
- Year Built
- 0-5
- Garage
- Surface
- Garage Spaces
- 1
- Parking Spaces
- 1
- Basement
- None
- Heating
- Forced Air
- Cooling
- Central Air
- Listed By
- REMAX REALTY ENTERPRISES INC.
- Listed On
- October 9, 2026
Features & Extras
Extras
Stainless Steel Fridge, Stainless Steel Stove, Stainless Steel Rangehood, Stainless Steel Dishwasher, Washer and Dryer, All ELF, Window Coverings
Room Measurements
| Room | Level | Size | Features |
|---|---|---|---|
| Kitchen | Main | 4.26 × 3.59 m | Combined W/Dining |
| Living | Main | 4.32 × 3.74 m | |
| Den | Main | 1.61 × 3.68 m | |
| Br | Main | 3.65 × 3.04 m |
Request information
A REMAX Hallmark® representative will follow up with you.