
191 Grove St
Guelph, Ontario



Beds
4
Baths
2
Sqft
700
Type
Detached
About this Property
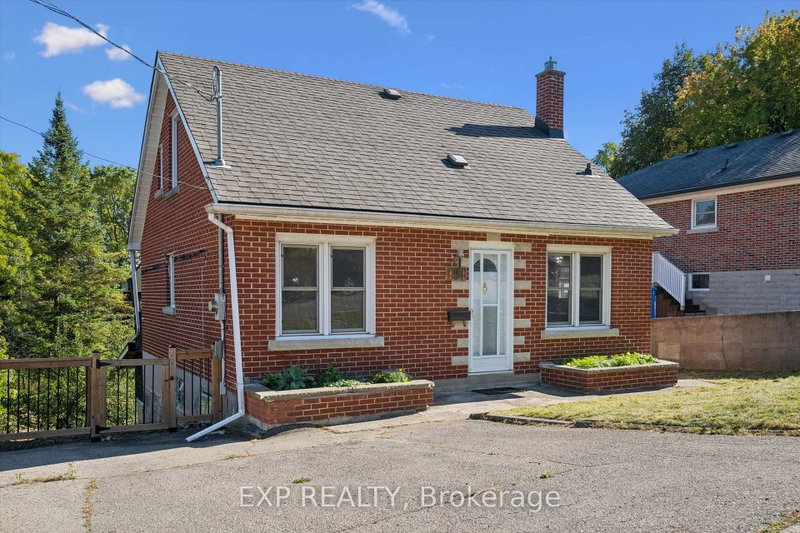
This lovely solid-brick 1950s home sits proudly on an incredible 49' x 230' lot in the highly sought-after St. George's Park neighborhood. Home has been recently painted and ready for your personal touches, the home features a full basement plus a sub-basement ideal for storage, a workshop, hobby space, or 3-season retreat. Enjoy the massive 230' backyard with endless potential for gardens, patios, entertaining, and relaxing, all while being within walking distance of downtown Guelph, the Farmer's Market, restaurants, and cafés. This home offers the perfect opportunity to move in and make it your own, or explore the possibilities of expanding your living space and adding an ADU through Guelph's Gentle Density Initiative. A fantastic home, an exceptional lot, and a location full of lifestyle appeal. Book your private tour today!!
Listing Details
- MLS #
- X13873988
- Board
- PROPTX
- Market
- ontario
- Property Type
- Detached
- Style
- 1 1/2 Storey
- Garage
- None
- Parking Spaces
- 2
- Basement
- Full, Half
- Heating
- Forced Air
- Cooling
- Central Air
- Pool
- None
- Lot Size
- 50 × 230 ft
- Annual Taxes
- $4,515/yr
- Listed By
- EXP REALTY
- Listed On
- October 7, 2026
Room Measurements
| Room | Level | Size | Features |
|---|---|---|---|
| Living | Main | 3.51 × 3.48 m | |
| Kitchen | Main | 4.63 × 3.05 m | |
| Br | Main | 3.32 × 3.32 m | |
| 2nd Br | Main | 2.77 × 3.08 m | |
| Bathroom | Main | 1.55 × 2.16 m | 3 Pc Bath |
| 3rd Br | 2nd | 3.63 × 3.44 m | |
| 4th Br | 2nd | 3.99 × 3.05 m | |
| Bathroom | 2nd | 1.34 × 3.44 m | 3 Pc Bath |
| 5th Br | Bsmt | 3.05 × 3.05 m |
Request information
A REMAX Hallmark® representative will follow up with you.