
191 Millen Rd
Hamilton, Ontario



Beds
4
Baths
2
Sqft
1,500
Type
Detached
About this Property
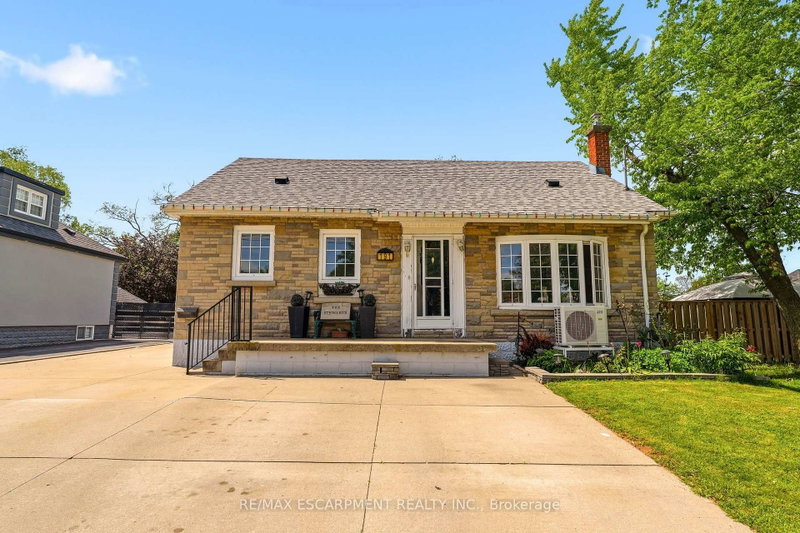
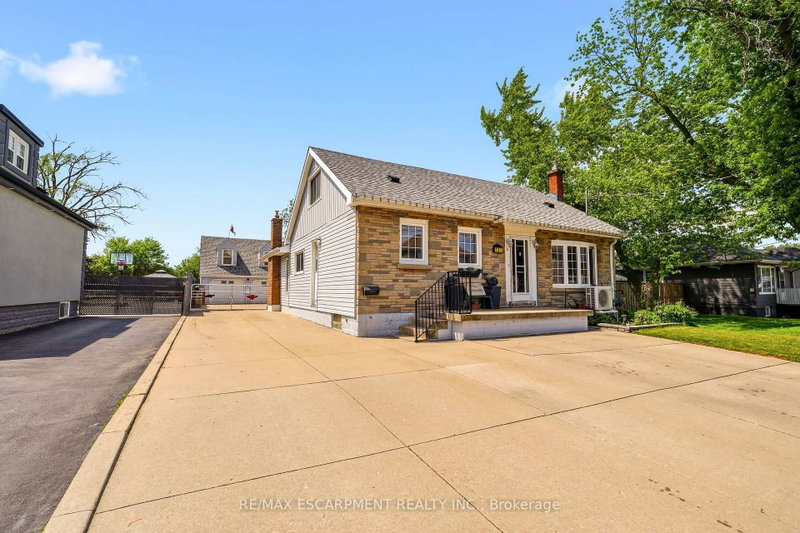
NEW PRICE on this spacious 1.5-storey home in desirable Stoney Creek, offering endless potential for the right buyer! Featuring 4 bedrooms, 2 kitchens, a large finished rec room, separate living and family rooms, and plenty of space for the whole family. Situated on a huge fenced lot with two additional sheds for extra storage. Car enthusiasts, hobbyists, and hands-on creators will love the detached 26' x 22' double-car garage/workshop with hydro, the perfect space for projects, tools, toys, or weekend tinkering, plus an incredible 23' x 16' loft above for extra storage, a studio, or the ultimate retreat. All you need are some cosmetic updates and your personal touch, to turn this property into a spectacular forever home. Fantastic opportunity in a great family-friendly location! Addition upgrade NEW furnace (2026)
Listing Details
- MLS #
- X13761460
- Board
- PROPTX
- Market
- ontario
- Property Type
- Detached
- Style
- 1 1/2 Storey
- Year Built
- 51-99
- Garage
- Detached
- Garage Spaces
- 2
- Parking Spaces
- 10
- Basement
- Finished, Full
- Heating
- Forced Air
- Cooling
- Central Air
- Pool
- None
- Lot Size
- 50 × 220 ft
- Annual Taxes
- $4,900/yr
- Listed By
- REMAX ESCARPMENT REALTY INC.
- Listed On
- September 8, 2026
Features & Extras
Extras
Dishwasher, Microwave, Refrigerator, Stove
Room Measurements
| Room | Level | Size | Features |
|---|---|---|---|
| Family | Main | 5.18 × 5.89 m | |
| Dining | Main | 4.67 × 3.18 m | |
| Living | Main | 4.42 × 5.28 m | |
| Kitchen | Main | 4.09 × 4.67 m | |
| 2nd Br | Main | 3.28 × 3.58 m | |
| Bathroom | Main | 0.0 × 0.0 m | 4 Pc Bath |
| Sunroom | Main | 3.48 × 5.87 m | |
| Primary | 2nd | 3.56 × 10.08 m | |
| Rec | Bsmt | 5.36 × 7.7 m | |
| Kitchen | Bsmt | 4.17 × 7.44 m | |
| 3rd Br | Bsmt | 2.97 × 3.38 m | |
| 4th Br | Bsmt | 2.97 × 5.51 m | |
| Bathroom | Bsmt | 0.0 × 0.0 m | 4 Pc Bath |
| Utility | Bsmt | 4.17 × 2.51 m | |
| Loft | Ground | 4.93 × 7.07 m | Access To Garage |
Request information
A REMAX Hallmark® representative will follow up with you.