
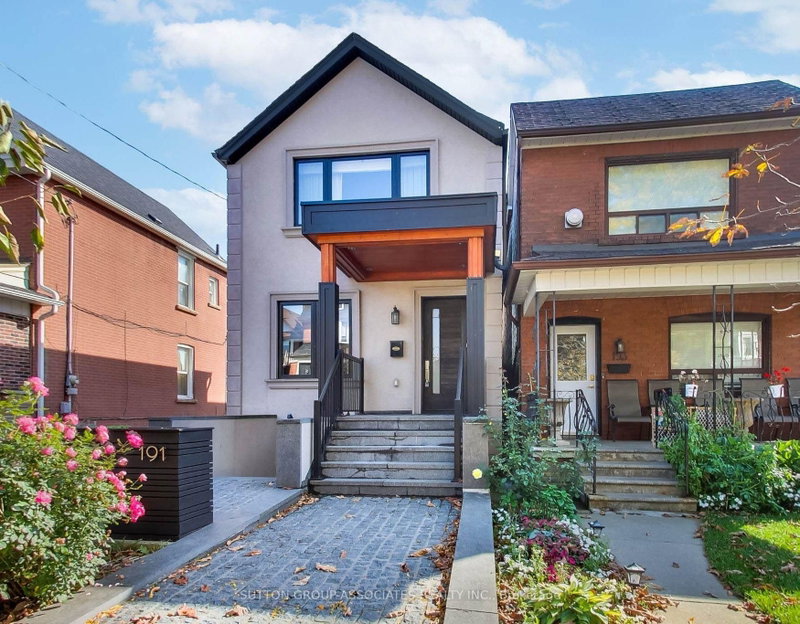
191 Rosemount Ave
Toronto, Ontario


Beds
4
Baths
4
Sqft
1,500
Type
Detached
About this Property
The ultimate headache-free home! Beautifully maintained, mechanically sound and ready to enjoy from day one, this home offers worry-free living with nothing left to do but settle in and enjoy! The spacious, open-concept main floor features a gas fireplace, generous living and dining areas ideal for entertaining, and a well-appointed kitchen with high-end appliances, large pantry and built-in desk. A striking floating staircase leads to an oversized primary retreat with vaulted ceiling, built-in closets and ensuite, plus two generously sized bedrooms. The exceptionally versatile lower level boasts 7.5-ft ceilings, a massive media room, bathroom, nanny's room, abundant storage, separate front walkout and kitchen rough-in, offering potential for a secondary suite. Enjoy radiant heated floors in the kitchen and three bathrooms, independent cooling on every level, a backwater valve and Ring security system. A double-car garage and parking for four complete the package. Steps to St. Clair's vibrant Corso Italia shops, cafés and delicacies, Joseph Piccininni Community Centre with its Olympic-size pool, and Earlsdale Park. A fantastic opportunity for busy families seeking comfort, convenience and carefree living!
Listing Details
- MLS #
- W14032364
- Board
- PROPTX
- Market
- ontario
- Property Type
- Detached
- Style
- 2-Storey
- Garage
- Detached
- Garage Spaces
- 2
- Parking Spaces
- 4
- Basement
- Fin W/O
- Heating
- Forced Air
- Cooling
- Central Air, Wall Unit
- Pool
- None
- Lot Size
- 25 × 120 ft
- Annual Taxes
- $7,412/yr
- Listed By
- SUTTON GROUP-ASSOCIATES REALTY INC.
- Listed On
- October 14, 2026
Features & Extras
Extras
Kitchenaid s/s refrigerator, Kitchenaid s/s built-in gas stove, Kitchenaid s/s wall oven, Kitchenaid s/s dishwasher, Kitchenaid s/s built-in microwave, Kitchenaid s/s hood range, upright freezer in lower level, Kenmore front load washer & dryer, gas fireplace, all electric light fixtures, all window coverings, blinds, curtains & rods, blackout curtains in bedrooms, bathroom and wall-mounted mirrors, Google Nest thermostat, built-in closets in basement, TV wall brackets, built-in speaker system, Ring cameras, floodlights & doorbell, garage door opener & remotes, BBQ gas line, 200 amp electrical service w/ breakers, back water valve, high efficiency gas furnace, central air conditioner and 3 ductless split a/c wall units.
Room Measurements
| Room | Level | Size | Features |
|---|---|---|---|
| Living | Main | 3.643 × 3.828 m | Open Concept, Fireplace, Built-In Speakers |
| Dining | Main | 3.616 × 4.123 m | hardwood floor, Open Concept, Pot Lights |
| Kitchen | Main | 3.326 × 4.231 m | Quartz Counter, Heated Floor, Walk-Out |
| Powder Rm | Main | 1.231 × 1.726 m | 2 Pc Bath, Heated Floor, Window |
| Primary | 2nd | 4.391 × 4.831 m | 3 Pc Ensuite, Closet Organizers, Picture Window |
| Bathroom | 2nd | 1.285 × 2.746 m | 3 Pc Bath, Quartz Counter, Marble Floor |
| 2nd Br | 2nd | 2.665 × 3.529 m | Vaulted Ceiling, hardwood floor, Window |
| 3rd Br | 2nd | 3.425 × 4.211 m | Pot Lights, Closet Organizers, Picture Window |
| Bathroom | 2nd | 1.506 × 2.646 m | 4 Pc Bath, Quartz Counter, Heated Floor |
| Rec | Lower | 4.384 × 6.291 m | Open Concept, Above Grade Window, Walk-Up |
| Br | Lower | 3.095 × 4.175 m | Pot Lights, Closet Organizers, Above Grade Window |
| Laundry | Lower | 1.738 × 2.062 m | Tile Floor |
| Utility | Lower | 1.517 × 2.395 m | Tile Floor |
| Bathroom | Lower | 1.488 × 2.372 m | 3 Pc Bath, Quartz Counter, Heated Floor |
Request information
A REMAX Hallmark® representative will follow up with you.