
19113 Highway 48
East Gwillimbury, Ontario


Beds
4
Baths
2
Sqft
1,100
Type
Detached
About this Property
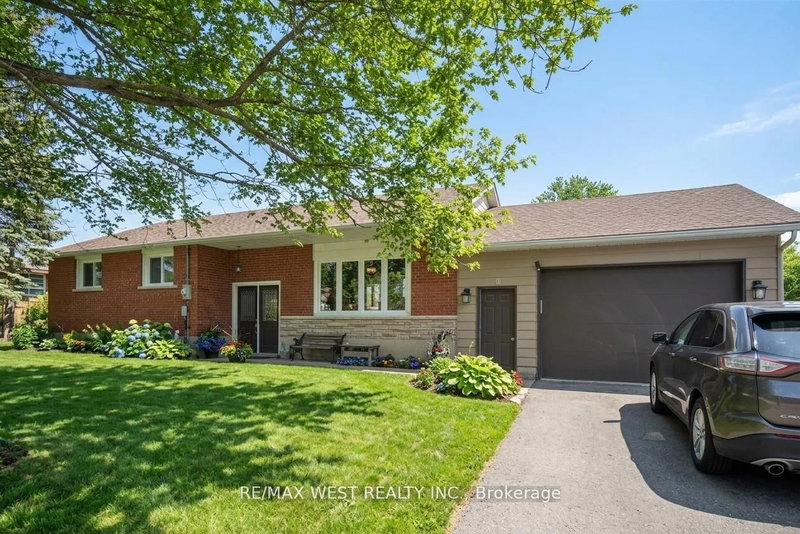
RARE FIND IN THE HEART OF MOUNT ALBERT! Beautifully renovated solid brick bungalow 3+1 bedrooms and 2 full bathrooms, offering a unique opportunity to live, work or invest! Set on a generous 92 x 157.75 ft lot along high-visibility Highway 48, this versatile property features a bright, open-concept layout with a renovated kitchen, granite countertops, centre island and walkout to a large deck. Ample parking and flexible C3 zoning (multiple use)offer exciting possibilities for residential, professional office, retail and other permitted uses. Ideal for families, entrepreneurs or investors! Located just minutes north of Stouffville, within walking distance to shopping, parks and the community centre, with easy access to Newmarket and Highway 407. A rare combination of location, lifestyle and business potential - MUST SEE! Some Photos AI edited.
Listing Details
- MLS #
- N13506772
- Board
- PROPTX
- Market
- ontario
- Property Type
- Detached
- Style
- Bungalow
- Garage
- Attached
- Garage Spaces
- 1
- Parking Spaces
- 9
- Basement
- Finished
- Heating
- Forced Air
- Cooling
- Central Air
- Pool
- None
- Lot Size
- 92 × 157.75 ft
- Annual Taxes
- $3,918/yr
- Listed By
- REMAX WEST REALTY INC.
- Listed On
- June 30, 2026
Features & Extras
Extras
Fridge, Stove, b/i dw, washer/dryer, elfs, gb&e, water treatment system, water softener, garage door opener.
Room Measurements
| Room | Level | Size | Features |
|---|---|---|---|
| Living | Main | 3.84 × 4.84 m | Open Concept, Picture Window, Laminate |
| Dining | Main | 3.49 × 4.84 m | Open Concept, Window, Laminate |
| Kitchen | Main | 3.05 × 4.57 m | Open Concept, Stainless Steel Appl, W/O To Deck |
| 2nd Br | Main | 3.12 × 3.38 m | 3 Pc Ensuite, Closet, Laminate |
| 2nd Br | Main | 3.08 × 3.08 m | Closet, Window |
| 3rd Br | Main | 2.45 × 3.51 m | 4 Pc Bath, Closet |
| 4th Br | Bsmt | 3.66 × 3.05 m | Ceramic Floor, Closet |
| Rec | Bsmt | 8.53 × 7.92 m | Broadloom |
| Utility | Bsmt | 4.27 × 3.66 m | Ceramic Floor |
Request information
A REMAX Hallmark® representative will follow up with you.