
1916 12th TER
CAPE CORAL, FL



Beds
4
Baths
3
Sqft
3,210
Type
Residential
About this Property
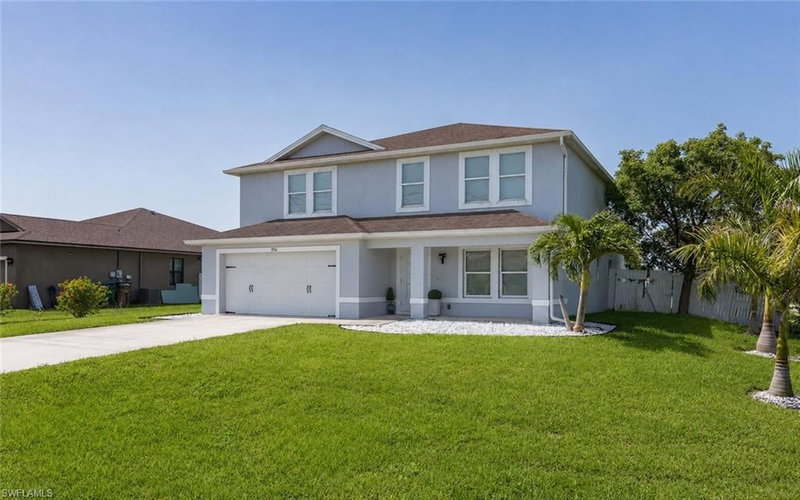
Welcome to this beautifully maintained 4-BEDROOM 3-BATH PLUS DEN offering over 3,200 square feet of thoughtfully designed living space. Built in 2017 and recently updated, this move-in ready home features neutral finishes throughout, NO CARPET, and a versatile floor plan ideal for growing families or multi-generational living. With TWO PRIMARY SUITES—one on the main level and one upstairs—this home is perfectly suited for guests or an IN-LAW SUITE. The downstairs DEN provides the flexibility to be used as a HOME OFFICE, playroom, or FORMAL DINING ROOM. The open-concept living area offers plenty of space for gathering, while the expansive upstairs bonus room is perfect as a media room, second family room, game room, or additional living space. Step outside to your private backyard retreat featuring a NEWER SALTWATER POOL, screened lanai, BRICK PAVERS, fully FENCED YARD, and plenty of room to relax or entertain. The epoxy-coated garage floor adds both durability and a polished finish. Conveniently located in desirable Southwest Cape Coral near top-rated schools, shopping, dining, and everyday conveniences. ALL ASSESSMENTS IN AND PAID, and NOT IN A FLOOD ZONE. BRAND NEW ROOF JUST COMPLETED. If you've been searching for a spacious home with flexible living options, modern updates, and room for everyone, this exceptional property is one you won't want to miss.
Listing Details
- MLS #
- 2026030033
- Board
- Southwest Florida
- Market
- florida
- Property Type
- Residential
- Style
- Single Family Residence
- Year Built
- 2017
- Garage Spaces
- 2
- Parking Spaces
- 2
- Heating
- Central Electric
- Cooling
- Central Electric
- Pool
- Below Ground, Concrete, Equipment Stays, Salt Water, Screen Enclosure
- Lot Size
- 80 × 125 ft
- Annual Taxes
- $8,158/yr
- Listed By
- The Keyes Company
- Listed On
- July 14, 2026
- Days on Market
- 104
Features & Extras
Extras
Dishwasher, Disposal, Dryer, Microwave, Range, Refrigerator, Washer
Request information
A REMAX Hallmark® representative will follow up with you.