
1917 Fairport Rd
Pickering, Ontario


Beds
4
Baths
4
Sqft
3,000
Type
Detached
About this Property
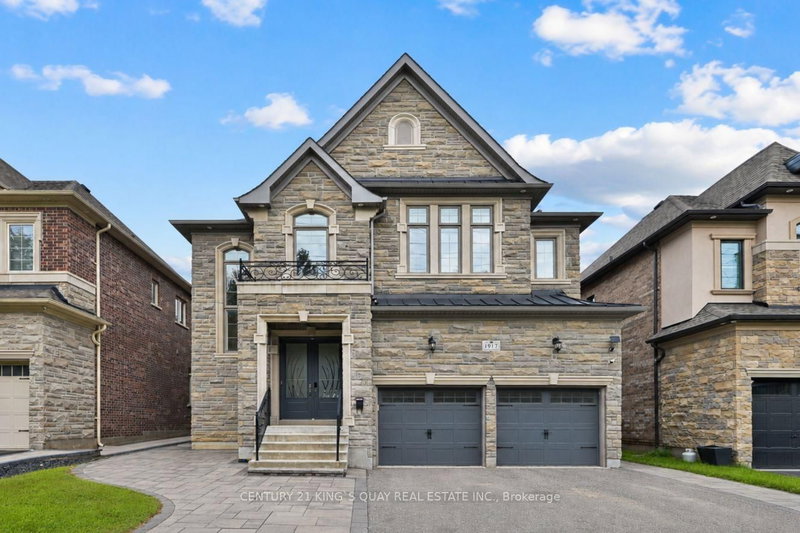
Welcome to the sought-after Dunbarton community ** Stunning family home featuring stone front with welcoming double door entry leading to a soaring foyer ** Smooth ceilings thru-out, 10ft(main) 9ft(2nd) ** abundant natural light ** Formal dinning and family rooms ** Gas fireplace ** Premium kitchen appliances, custom built-in hood fan, pantry! and a large island overlooking the private backyard ** All ensuite bedrooms ** All bathrooms have window ** Master generous w/i closet ** 2nd floor laundry ** Direct access from garage, mud room w/i closet ** This is the perfect place to call home - offering comfort, space, and an unbeatable location ** Just minutes from Highway 401, schools, scenic parks, The Shops at Pickering City Centre, and convenient public transit options.
Listing Details
- MLS #
- E13679352
- Board
- PROPTX
- Market
- ontario
- Property Type
- Detached
- Style
- 2-Storey
- Year Built
- 6-15
- Garage
- Built-In
- Garage Spaces
- 2
- Parking Spaces
- 4
- Basement
- Part Fin
- Heating
- Forced Air
- Cooling
- Central Air
- Pool
- None
- Lot Size
- 44.05 × 115.27 ft
- Annual Taxes
- $13,052/yr
- Listed By
- CENTURY 21 KING`S QUAY REAL ESTATE INC.
- Listed On
- August 15, 2026
Features & Extras
Extras
Jenn-Air kitchen appliances. gas furnace, central air, all upgraded elfs, chandelier, potlights, california shutters, washer & dryer, gdo&remote, HWT(owned), 200amp service
Room Measurements
| Room | Level | Size | Features |
|---|---|---|---|
| Foyer | Ground | 2.29 × 4.11 m | Ceramic Floor, Vaulted Ceiling, Picture Window |
| Dining | Main | 4.07 × 5.87 m | hardwood floor, Formal Rm, California Shutters |
| Family | Main | 4.21 × 5.77 m | hardwood floor, Gas Fireplace, O/Looks Backyard |
| Kitchen | Main | 5.9 × 6.1 m | Ceramic Floor, Ceramic Back Splash, Pantry |
| Breakfast | Main | 5.9 × 6.1 m | Ceramic Floor, Breakfast Bar, Combined W/Kitchen |
| Mudroom | Main | 1.81 × 2.14 m | Ceramic Floor, Access To Garage, W/I Closet |
| Primary | 2nd | 4.36 × 5.77 m | California Shutters, W/I Closet, 5 Pc Ensuite |
| 2nd Br | 2nd | 3.61 × 3.94 m | California Shutters, W/I Closet, 4 Pc Ensuite |
| 3rd Br | 2nd | 3.07 × 3.67 m | California Shutters, Vaulted Ceiling, Semi Ensuite |
| 4th Br | 2nd | 3.05 × 3.81 m | California Shutters, Large Closet, Semi Ensuite |
| Laundry | 2nd | 2.05 × 3.4 m | California Shutters, Laundry Sink, O/Looks Frontyard |
Request information
A REMAX Hallmark® representative will follow up with you.