
1918 Royal Credit Blvd
Mississauga, Ontario



Beds
8
Baths
7
Sqft
3,500
Type
Detached
About this Property
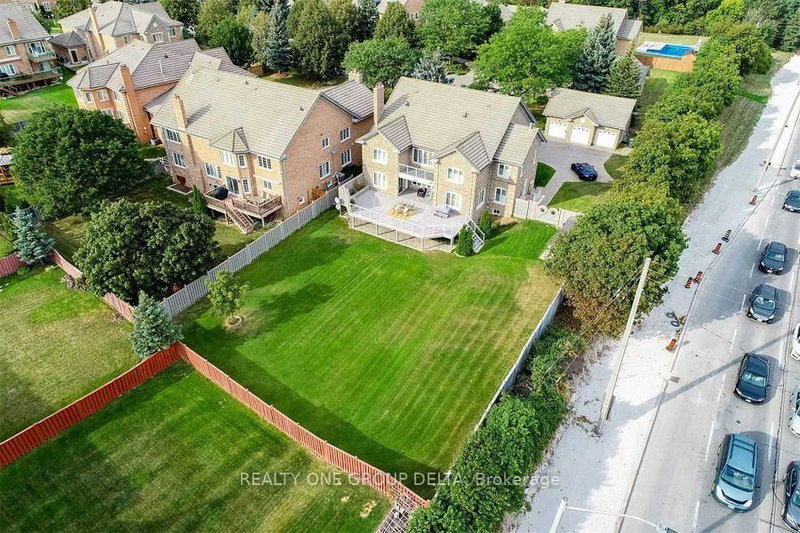
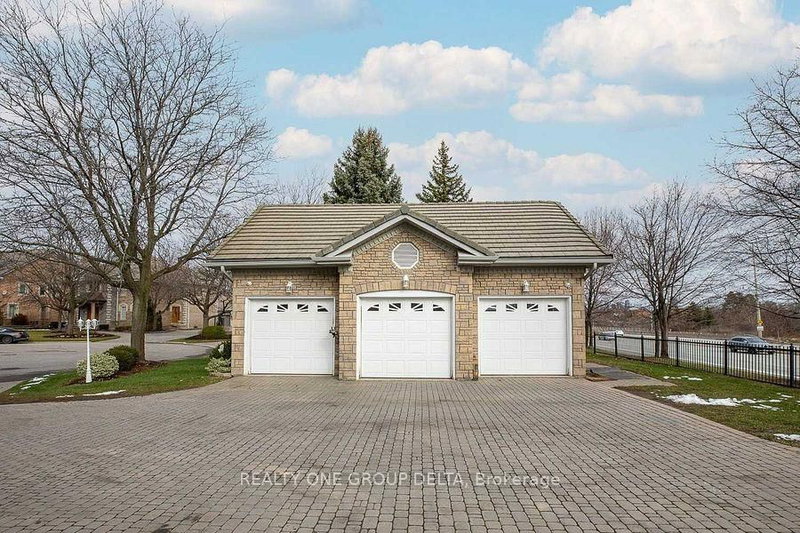
Great Opportunity To Own This Masterpiece Luxury Home In Central Mississauga ** Premium 225 Ft Deep Corner Lot Home Off High Demand Intersection Of Mississauga Rd/ Eglinton ** Grand Interlocked Driveway W/ Dbl Door Entry ** Approx Over 6500 Sqft Living Space. This Large Executive Home Located On A Quiet Court In Credit Mills features Brazilian Cherry Wood Cabinets Brazillian Cherry Wood Floors Custom Deck With A Waterfall And Concealed Lighting Premium Lot Close To Hospital Shopping And Hwy* Sun-Filled Sep Living & Formal Dinning W/Bar Area* Chef Kitchen & Breakfast Area W/ W/O To Deck* Main Flr Office* Master W/ Loft & 5Pc Ens W/ Whirlpool Tub*Updated Kitchen With Brazilian Cherry Wood Cabinets Brazillian Cherry Wood Floors Custom Deck With A Waterfall And Concealed Lighting Premium Lot Close To Hospital Shopping And Hwy. Previous taken photos are in the MLS.
Listing Details
- MLS #
- W13477222
- Board
- PROPTX
- Market
- ontario
- Property Type
- Detached
- Style
- 2-Storey
- Year Built
- 31-50
- Garage
- Detached
- Garage Spaces
- 3
- Parking Spaces
- 12
- Basement
- Sep Entrance, Finished
- Heating
- Forced Air
- Cooling
- Central Air
- Pool
- None
- Lot Size
- 64.9 × 226.6 ft
- Annual Taxes
- $15,824/yr
- Listed By
- REALTY ONE GROUP DELTA
- Listed On
- June 22, 2026
Room Measurements
| Room | Level | Size | Features |
|---|---|---|---|
| Living | Ground | 4.27 × 4.61 m | hardwood floor, Separate Rm, California Shutters |
| Dining | Ground | 4.27 × 5.25 m | hardwood floor, Formal Rm, Pot Lights |
| Family | Ground | 4.27 × 6.89 m | Broadloom, Wainscoting, Fireplace |
| Kitchen | Ground | 4.27 × 6.89 m | Ceramic Floor, Granite Counter, Custom Backsplash |
| Office | Ground | 3.94 × 4.27 m | hardwood floor, French Doors, Crown Moulding |
| Primary | 2nd | 4.27 × 7.79 m | Broadloom, W/I Closet, 4 Pc Ensuite |
| 2nd Br | 2nd | 4.04 × 4.27 m | Broadloom, Closet, Ceiling Fan |
| 3rd Br | 2nd | 3.94 × 4.27 m | Broadloom, Closet, Ceiling Fan |
| 4th Br | 2nd | 3.82 × 4.92 m | Broadloom, Closet, Ceiling Fan |
| Living | Bsmt | 4.27 × 4.61 m | Broadloom, Pot Lights, 3 Pc Bath |
| Dining | Bsmt | 2.86 × 3.74 m | Ceramic Floor, Pot Lights, B/I Appliances |
| Kitchen | Bsmt | 4.27 × 5.02 m | Ceramic Floor, Granite Counter, Large Window |
| Br | Bsmt | 3.0 × 3.5 m | |
| Br | Bsmt | 3.0 × 3.5 m | |
| Br | Bsmt | 3.0 × 3.0 m | |
| Br | Bsmt | 3.0 × 3.0 m |
Request information
A REMAX Hallmark® representative will follow up with you.