
192 Closson Dr
Whitby, Ontario



Beds
4
Baths
4
Sqft
1,500
Type
Att/Row/Twnhouse
About this Property
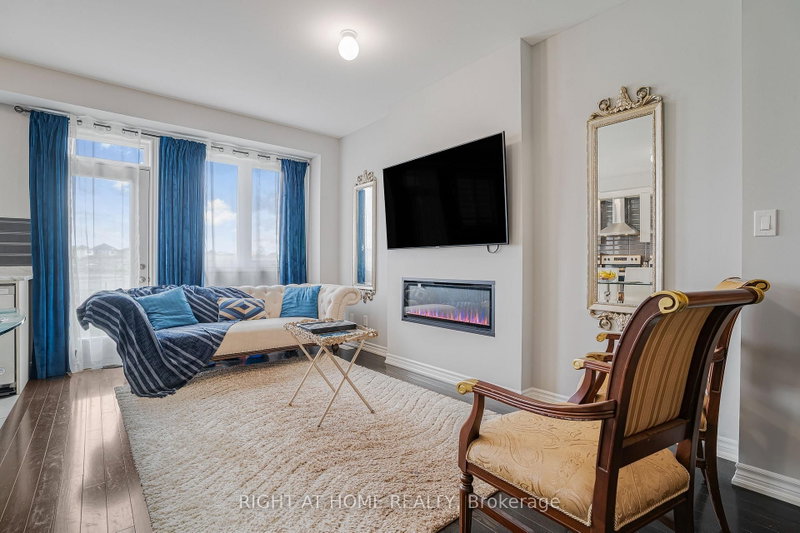
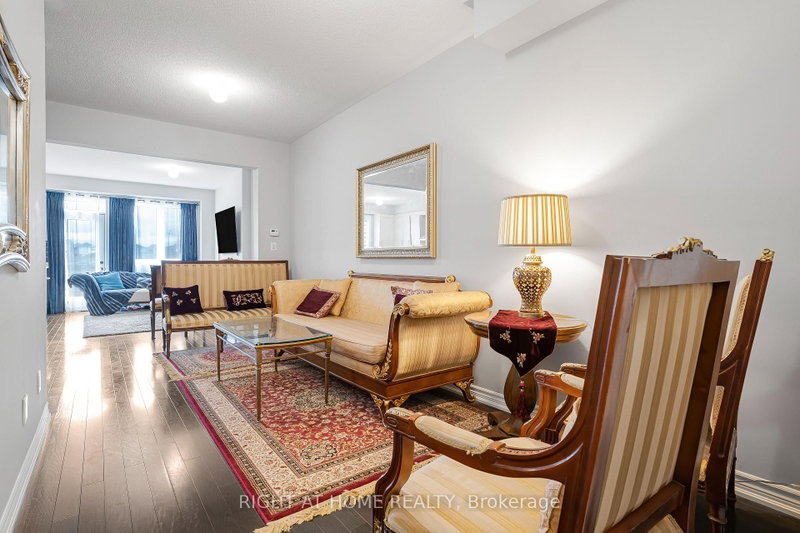
Traditional 2 Storey Freehold Townhouse ( No Maintenance Fees) on a full depth 110 ft deep private lot in the popular Queens Common Community by Vogue Homes. Features include a contemporary exterior design with brick elevation & Large Window in Family room with upgraded modern hardwood & Porcelain tile throughout finished areas. Main Floor Smooth Ceilings, Family Size Kitchen with Glass Backsplash. Oak Staircase takes you the the upper level where you find 3 Bedrooms with Broadloom and Laundry. Partially finished basement with Large Sitting area, One Bedroom and a Brand New Full Washroom. A very Beautiful Home that was well thought out. New Park being Constructed right behind the house and a Brand New Public School Coming Next Year.
Listing Details
- MLS #
- E13541680
- Board
- PROPTX
- Market
- ontario
- Property Type
- Att/Row/Twnhouse
- Style
- 2-Storey
- Year Built
- 0-5
- Garage
- Attached
- Garage Spaces
- 1
- Parking Spaces
- 2
- Basement
- Part Bsmt
- Heating
- Forced Air
- Cooling
- Central Air
- Pool
- None
- Lot Size
- 19.69 × 110.89 ft
- Annual Taxes
- $6,250/yr
- Listed By
- RIGHT AT HOME REALTY
- Listed On
- July 9, 2026
Features & Extras
Extras
SS Fridge, Stove, Dishwasher, Washer & Dryer. All ELFs
Room Measurements
| Room | Level | Size | Features |
|---|---|---|---|
| Family | Ground | 5.0 × 3.13 m | carpet free, hardwood floor, Fireplace |
| Living | Ground | 5.0 × 3.3 m | carpet free, hardwood floor |
| Kitchen | Ground | 4.9 × 2.5 m | Backsplash, Tile Floor, Quartz Counter |
| Br | 2nd | 5.2 × 3.9 m | 3 Pc Ensuite, Broadloom |
| 2nd Br | 2nd | 4.9 × 2.5 m | Broadloom |
| 3rd Br | 2nd | 3.7 × 2.8 m | Broadloom |
| Laundry | 2nd | 1.95 × 1.7 m | |
| Family | Bsmt | 6.0 × 3.0 m | Laminate |
| Br | Bsmt | 3.5 × 3.0 m | |
| Bathroom | Bsmt | 2.25 × 3.0 m |
Request information
A REMAX Hallmark® representative will follow up with you.