
1925 Emerald Crt
Innisfil, Ontario



Beds
4
Baths
3
Sqft
1,100
Type
Detached
About this Property
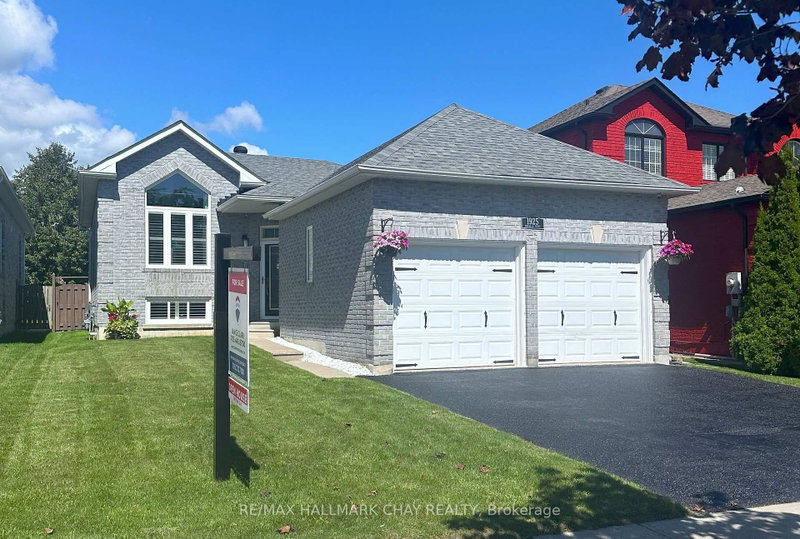
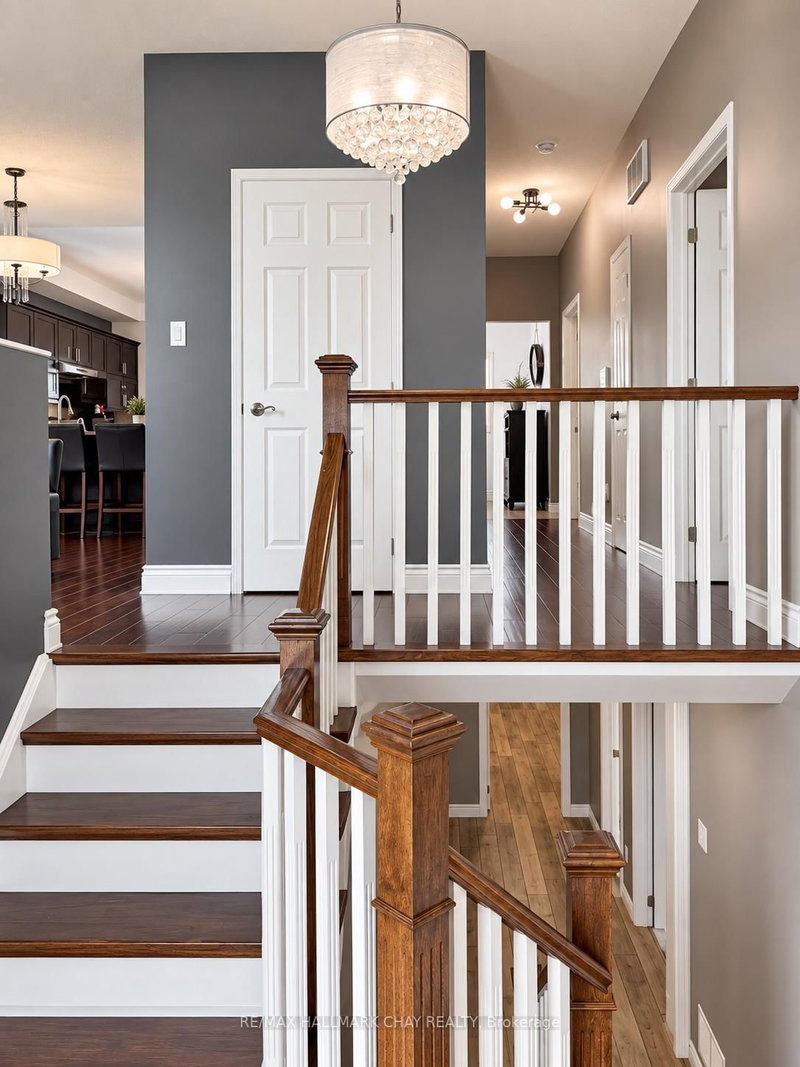
Welcome to 1925 Emerald Court - where everyday living meets your own backyard escape. This inviting raised bungalow offers 2+2 bedrooms, 2.5 bathrooms, a double-car garage and a deep lot with a beautiful pool, giving you the space and flexibility so many buyers are looking for. The bright main level offers a comfortable, functional layout for daily living and entertaining, while the finished lower level adds two additional bedrooms and valuable extra living space for family, guests, a home office or hobbies. Step outside and discover the real showstopper - a backyard oasis designed for summer, with plenty of room to swim, relax, entertain and enjoy time at home. Attractive curb appeal and a freshly finished driveway complete the exterior. Located in the desirable Alcona area of Innisfil, close to schools, parks, shopping, recreation and Lake Simcoe. Now offered at $797,000 with quick closing available. If you've been waiting for a home that offers space inside, a standout backyard outside and exceptional value under $800K, this is one you won't want to miss.
Listing Details
- MLS #
- N13764208
- Board
- PROPTX
- Market
- ontario
- Property Type
- Detached
- Style
- Bungalow
- Year Built
- 16-30
- Garage
- Attached
- Garage Spaces
- 2
- Parking Spaces
- 4
- Basement
- Finished, Full
- Heating
- Forced Air
- Cooling
- Central Air
- Pool
- Abv Grnd, Outdoor
- Lot Size
- 40.02 × 136.22 ft
- Annual Taxes
- $4,556/yr
- Listed By
- REMAX HALLMARK CHAY REALTY
- Listed On
- September 10, 2026
Features & Extras
Extras
Refrigerator, Gas oven, Dishwasher, Washing Machine, Clothes Dryer all ELFs and Window Coverings, Pool, Pool Pump & Accessories
Room Measurements
| Room | Level | Size | Features |
|---|---|---|---|
| Bathroom | Main | 2.23 × 0.39 m | 3 Pc Ensuite, Tile Floor, California Shutters |
| 3rd Br | Lower | 3.36 × 4.42 m | W/I Closet, Laminate, Ensuite Bath |
| Primary | Main | 4.13 × 3.18 m | hardwood floor, 3 Pc Ensuite, W/I Closet |
| 2nd Br | Main | 3.19 × 3.18 m | Above Grade Window, hardwood floor, Large Closet |
| Family | Lower | 6.37 × 5.87 m | Above Grade Window, California Shutters, Open Concept |
| Dining | Main | 2.83 × 2.69 m | Tile Floor, Large Window, Pantry |
| Kitchen | Main | 4.01 × 3.14 m | Granite Counter, Centre Island, Stainless Steel Appl |
| Utility | Lower | 4.66 × 3.17 m | Unfinished |
| Bathroom | Main | 2.39 × 1.57 m | 4 Pc Bath, Tile Floor |
| 4th Br | Lower | 3.38 × 3.15 m | W/I Closet, Laminate, Above Grade Window |
| Foyer | In Betwn | 2.2 × 1.11 m | Access To Garage, Glass Doors |
| Living | Main | 5.74 × 3.31 m | Cathedral Ceiling, Large Window, hardwood floor |
| Bathroom | Lower | 1.5 × 3.15 m | 2 Pc Bath, Tile Floor, Semi Ensuite |

Janice Clark
REMAX Hallmark®
REMAX HALLMARK CHAY REALTY