
192A ONTARIO St
St. Catharines, Ontario


Beds
4
Baths
2
Sqft
700
Type
Detached
About this Property
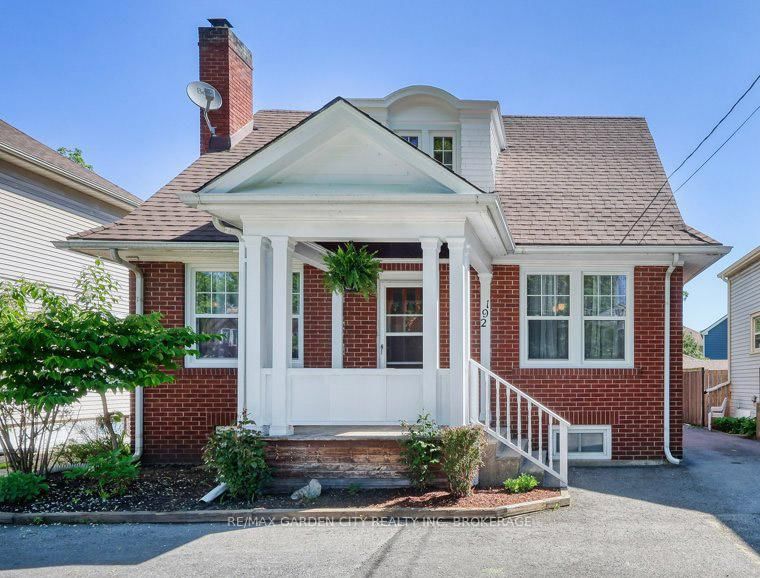
Exceptional solid 3 bedroom brick home with Res/Comm M1 zoning, plus lower level one bedroom unit.Immaculately maintained and full of possibilities offering a rare combination of comfortable family living, multigenerational flexibility. Outstanding work-from-home or professional uses including drs office, registered massage therapist practice, lawyers office, mortgage broker or other permitted business opportunities. Main level offers 3 bedrooms, one bathroom, French doors, beautiful wood floors and doors add a cosy living experience. The lower level adds even more flexibility with a one bedroom unit making it an excellent option for rental income or a place for extended family, aging parents while keeping everyone under one roof. Enjoy outdoor living on the large deck with pergola covering. Modern new windows installed May 2026 and radiant/boiler heating and water heater installed 2020. The property also features a 1 1/2 car garage ideal for storage, workshop or a hobby enthusiast. This unique property is a rare opportunity to combine home, family, business and income property in one exceptional property.
Listing Details
- MLS #
- X13772230
- Board
- PROPTX
- Market
- ontario
- Property Type
- Detached
- Style
- 1 1/2 Storey
- Garage
- Detached
- Garage Spaces
- 1
- Parking Spaces
- 4
- Basement
- Finished, Full
- Heating
- Baseboard
- Cooling
- Window Unit
- Pool
- None
- Lot Size
- 39.26 × 107.51 ft
- Annual Taxes
- $3,426/yr
- Listed By
- REMAX GARDEN CITY REALTY INC, BROKERAGE
- Listed On
- September 11, 2026
Features & Extras
Extras
FRIDGES, 2 STOVES, WASHER & DRYER, DISHWASHER
Room Measurements
| Room | Level | Size | Features |
|---|---|---|---|
| Kitchen | Main | 3.32 × 2.67 m | |
| Utility | Bsmt | 4.1 × 1.0 m | |
| Br | Main | 3.34 × 3.15 m | |
| Bathroom | 2nd | 2.32 × 2.12 m | 4 Pc Bath |
| Kitchen | Bsmt | 2.43 × 1.76 m | |
| Bathroom | Bsmt | 1.68 × 2.22 m | 3 Pc Bath |
| Br | Bsmt | 3.25 × 2.57 m | |
| Primary | 2nd | 3.62 × 3.16 m | |
| Rec | Bsmt | 4.78 × 5.07 m | |
| Dining | Main | 3.36 × 3.14 m | |
| Laundry | Bsmt | 3.26 × 3.53 m | |
| Living | Main | 3.36 × 4.6 m | |
| Br | 2nd | 3.61 × 2.69 m |
Request information
A REMAX Hallmark® representative will follow up with you.