
193 Beechwood Cres
Newmarket, Ontario

Beds
6
Baths
5
Sqft
3,500
Type
Detached
About this Property
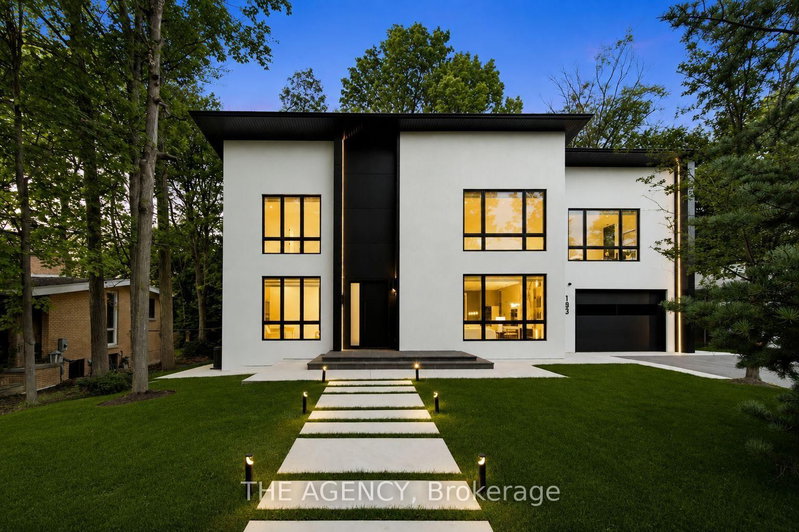
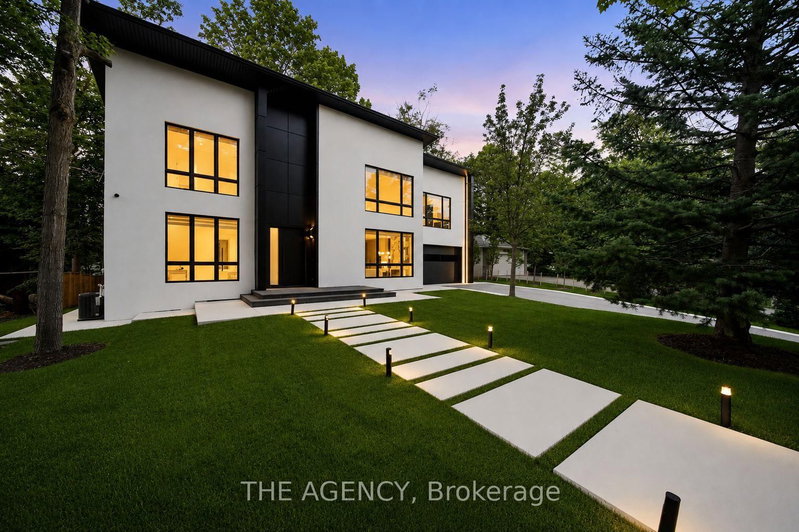
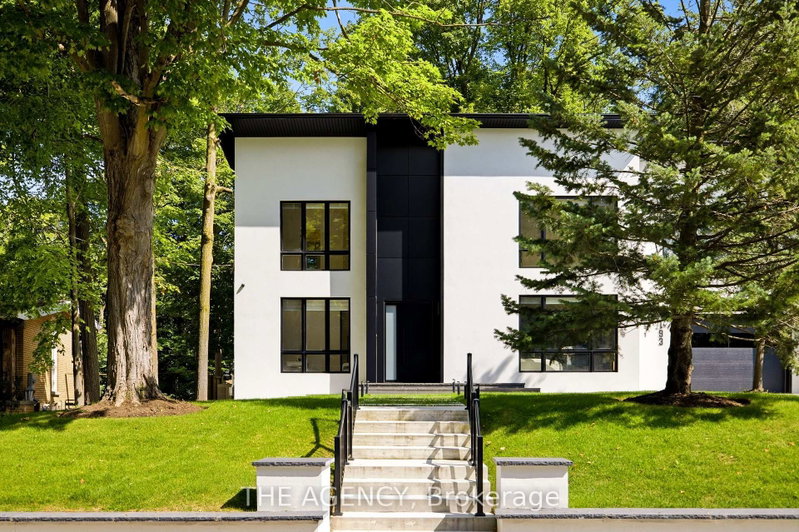
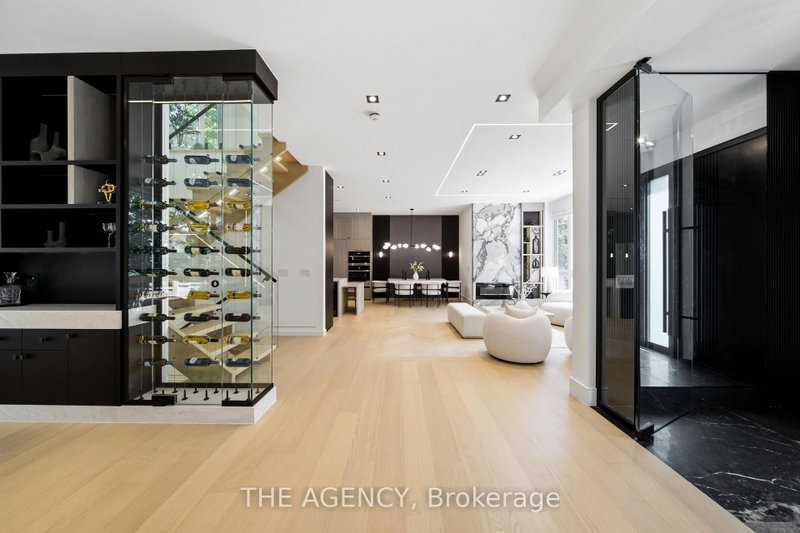
Welcome to this brand-new modern custom home in Newmarket, thoughtfully designed with high-end finishes and exceptional attention to detail throughout. Set on an impressive 80 x 188 ft lot and offering approximately 4,000 sq. ft. above grade, this home features 4+2 bedrooms and a spacious, functional layout designed for modern living. Wide-plank white oak hardwood, bespoke millwork and designer lighting carry throughout, while the custom kitchen is finished with premium JennAir appliances. The primary retreat is a standout, complete with a dressing room featuring a centre island and a spa-inspired ensuite with heated floors. Each additional bedroom features its own built-in closet, while a conveniently located second-floor laundry room adds to the home's everyday functionality. The fully finished lower level offers incredible versatility as a complete independent living space, with its own separate entrance, full kitchen, two bedrooms and private laundry, ideal for extended family, guests or additional living quarters. Outside, the expansive backyard is framed by mature trees, creating a serene and private setting. Ideally located just minutes from Downtown Newmarket's historic Main Street, Riverwalk Commons, Fairy Lake trails and Newmarket GO Station. A rare opportunity to own a newly built custom home that brings together modern architecture, quality craftsmanship, generous proportions and a prime Newmarket location.
Listing Details
- MLS #
- N13682148
- Board
- PROPTX
- Market
- ontario
- Property Type
- Detached
- Style
- 2-Storey
- Year Built
- New
- Garage
- Built-In
- Garage Spaces
- 2
- Parking Spaces
- 8
- Basement
- Finished, Sep Entrance
- Heating
- Forced Air
- Cooling
- Central Air
- Pool
- None
- Lot Size
- 80.07 × 188.5 ft
- Annual Taxes
- $6,161/yr
- Listed By
- THE AGENCY
- Listed On
- August 17, 2026
Features & Extras
Extras
Existing Appliances - Main Kitchen: Jenn-Air Panel-Ready B/I Fridge and Freezer, Jenn-Air Wall Oven, Jenn-Air B/I Microwave, Jenn-Air Gas Cooktop, Sirius Hood Insert, Bosch Panel-Ready Dishwasher. Lower Kitchen: All existing appliances. Laundry: LG Washer/Dryer(Upper), LG Front Load Washer And Dryer (Lower). All Existing Light Fixtures. All Window Coverings. Garage Door Opener + Remote. Wine RackFixtures And Wine Cellar. Double Furnace, Double Central A/C, HRV, Central Humidifier. Security Cameras, Audio System Speakers. SprinklerSystem, BBQ Gas Line.
Room Measurements
| Room | Level | Size | Features |
|---|---|---|---|
| Kitchen | Main | 3.8 × 5.24 m | hardwood floor, Stainless Steel Appl, Modern Kitchen |
| Living | Main | 8.16 × 7.65 m | hardwood floor, Fireplace, Open Concept |
| Dining | Main | 8.16 × 7.65 m | hardwood floor, Combined W/Living, Large Window |
| Family | Main | 6.58 × 6.48 m | hardwood floor, Fireplace, Large Window |
| Office | Main | 3.18 × 1.98 m | Hardwood Floor |
| Primary | 2nd | 4.28 × 6.43 m | hardwood floor, 5 Pc Ensuite, W/I Closet |
| 2nd Br | 2nd | 4.5 × 3.82 m | hardwood floor, 3 Pc Ensuite, W/I Closet |
| 3rd Br | 2nd | 3.76 × 4.52 m | hardwood floor, 4 Pc Ensuite, W/I Closet |
| 4th Br | 2nd | 3.52 × 4.58 m | hardwood floor, 3 Pc Ensuite, W/I Closet |
| Sitting | 2nd | 4.78 × 3.56 m | hardwood floor, Large Window |
| 5th Br | Bsmt | 5.18 × 3.84 m | Above Grade Window, hardwood floor, Closet |
| Br | Bsmt | 3.74 × 3.45 m | Breakfast Area, Window, Closet |
| Rec | Bsmt | 6.05 × 5.86 m | 3 Pc Bath, Combined W/Kitchen |
| Kitchen | Bsmt | 3.33 × 5.24 m | Window, Combined W/Rec |
Request information
A REMAX Hallmark® representative will follow up with you.