
193 Carpe St
Casselman, Ontario


Beds
3
Baths
3
Sqft
1,500
Type
Att/Row/Twnhouse
About this Property
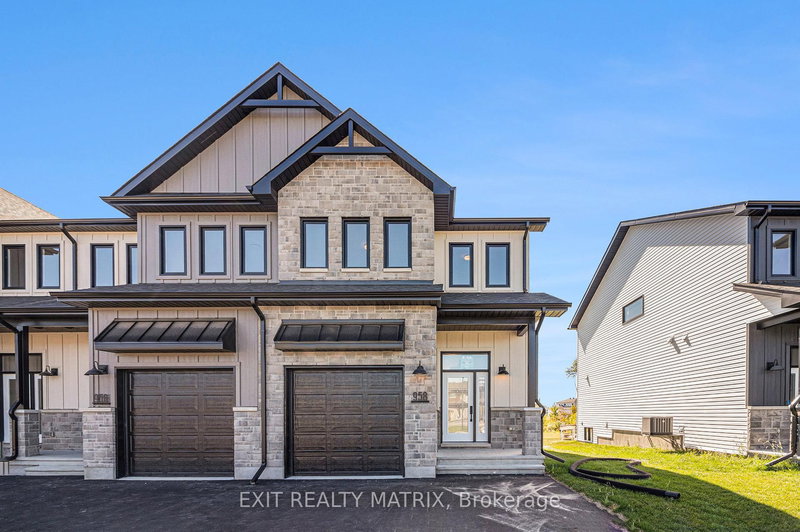
SAVE THE HST! This stunning end unit townhome is perfectly situated. Nestled in a sought-after, family-friendly community, this 3 bedroom home combines tranquility with everyday convenience. Step inside to discover a beautifully maintained open-concept layout that seamlessly blends style and functionality. The heart of the home is the gourmet kitchen, featuring ample cabinetry, a spacious eat-at island, and a walk-in pantry. The adjacent dining area boasts large patio doors. Upstairs, you'll find three spacious bedrooms, a full bathroom, and a convenient laundry room. The primary suite offers a walk-in closet and a serene 3-piece ensuite for ultimate comfort. Don't miss your chance to own this rare gem peaceful living meets modern convenience!**Please note that some photos are virtually staged Pictures are not of actual home.** To be built
Listing Details
- MLS #
- X12997320
- Board
- PROPTX
- Market
- ontario
- Property Type
- Att/Row/Twnhouse
- Style
- 2-Storey
- Garage
- Attached
- Garage Spaces
- 1
- Parking Spaces
- 5
- Basement
- Full, Unfinished
- Heating
- Forced Air
- Cooling
- None
- Pool
- None
- Lot Size
- 19.78 × 117.8 ft
- Listed By
- EXIT REALTY MATRIX
- Listed On
- April 14, 2026
Features & Extras
Extras
Hood Fan
Room Measurements
| Room | Level | Size | Features |
|---|---|---|---|
| Living | Main | 4.82 × 4.4 m | |
| Dining | Main | 3.15 × 3.9 m | |
| Kitchen | Main | 2.36 × 3.9 m | |
| Bathroom | Main | 1.0 × 2.43 m | 2 Pc Bath |
| Primary | Upper | 3.6 × 4.52 m | W/I Closet, 3 Pc Ensuite |
| Bathroom | Upper | 1.81 × 2.51 m | 3 Pc Ensuite |
| Br | Upper | 2.98 × 5.19 m | W/I Closet |
| Br | Upper | 2.55 × 4.15 m | |
| Bathroom | Upper | 1.74 × 2.55 m | 4 Pc Bath |
Request information
A REMAX Hallmark® representative will follow up with you.