
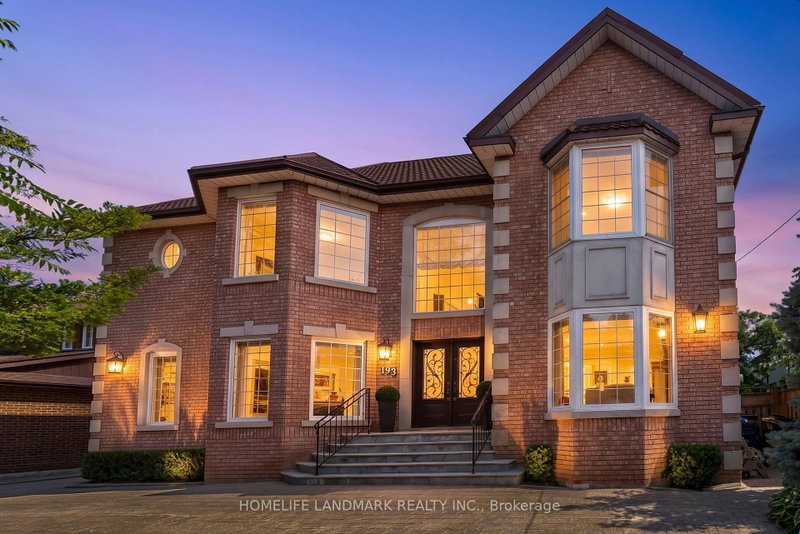
193 Codsell Ave
Toronto, Ontario


Beds
6
Baths
4
Sqft
3,500
Type
Detached
About this Property
Welcome to one of the most unique and exceptional estate in North York, unlike any other property. A private resort like setting housing a custom built home with timeless and classic design. Offering over 4,000 SF above-ground living space on a premium, oversized, south-facing lot. This custom-built home blends timeless, classic craftsmanship with unbeatable location advantages, sitting just steps away from Yorkdale Mall, Downsview Park, public transit, 3 minutes drive to one of Top ranking school William Lyon Mackenzie Collegiate Institute, and Highway 401. Beyond the durable, high-end metal roofing, the interior radiates quality with soaring 9-foot smooth ceilings, bright pot lights, rich hardwood and granite floors, solid wood doors and trims, and multiple skylights that flood the space with natural light. The main floor is a masterpiece, where each room showcases its own distinct Parisian crown moulding, while main-floor windows are subtly fortified with theft-protection security film for peace of mind. Downstairs, a fully finished basement with 2 Bedrooms and a kitchen expands your living options, complemented by practical features like central vacuum, high-efficiency HVAC, monitored security, and gated garage access with a safety gate. Step outside into your backyard oasis, complete with a massive driveway, and a stunning, heated saltwater inground pool with a brand-new liner, furnace and pool-cabana The ultimate setting for luxurious living and effortless entertaining.
Listing Details
- MLS #
- C13606540
- Board
- PROPTX
- Market
- ontario
- Property Type
- Detached
- Style
- 2-Storey
- Garage
- Built-In
- Garage Spaces
- 2
- Parking Spaces
- 12
- Basement
- Sep Entrance, Finished
- Heating
- Forced Air
- Cooling
- Central Air
- Pool
- Inground
- Lot Size
- 71.74 × 204.05 ft
- Annual Taxes
- $11,674/yr
- Listed By
- HOMELIFE LANDMARK REALTY INC.
- Listed On
- July 26, 2026
Features & Extras
Extras
S.S. Fridge, dishwasher, Microwave and Cooktop. all window covering, washer and dryer, GDO with Remote
Room Measurements
| Room | Level | Size | Features |
|---|---|---|---|
| Living | Ground | 4.01 × 4.04 m | hardwood floor, Crown Moulding, Window |
| Dining | Ground | 5.97 × 3.98 m | hardwood floor, Crown Moulding, Window |
| Kitchen | Ground | 4.01 × 6.58 m | Granite Counter, Ceramic Floor, Breakfast Area |
| Family | Ground | 4.04 × 5.38 m | hardwood floor, Fireplace, W/O To Terrace |
| Den | Ground | 10.93 × 4.6 m | Ceramic Floor, Window, W/O To Sunroom |
| Sunroom | Ground | 3.45 × 3.05 m | Skylight, Ceramic Floor |
| Primary | 2nd | 7.04 × 3.99 m | 6 Pc Ensuite, W/I Closet, Window |
| 2nd Br | 2nd | 4.14 × 4.14 m | hardwood floor, Window |
| 3rd Br | 2nd | 3.4 × 4.66 m | hardwood floor, Window |
| 4th Br | 2nd | 4.22 × 4.8 m | hardwood floor, Window |
Request information
A REMAX Hallmark® representative will follow up with you.