
193 Inkerman St
Grey Highlands, Ontario

Beds
3
Baths
3
Sqft
1,500
Type
Detached
About this Property
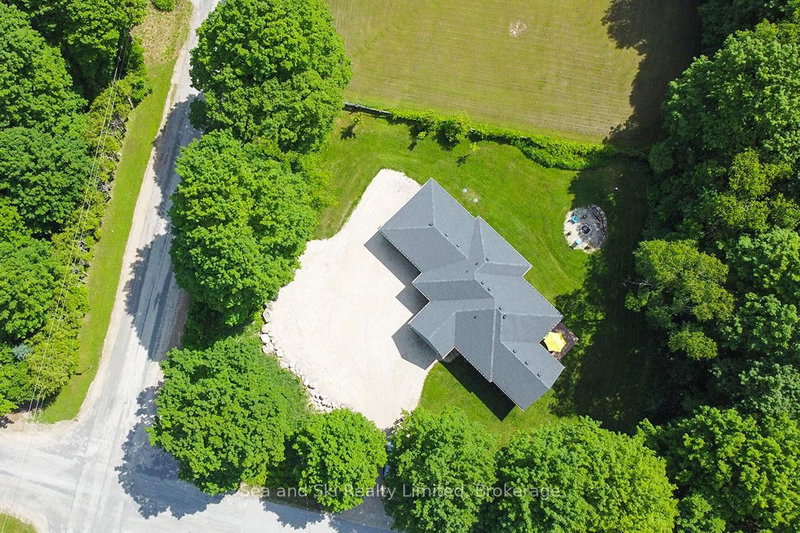
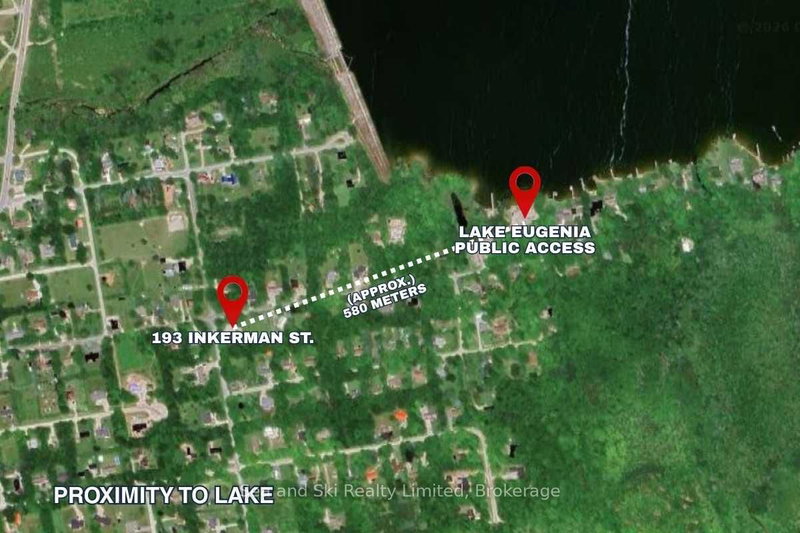
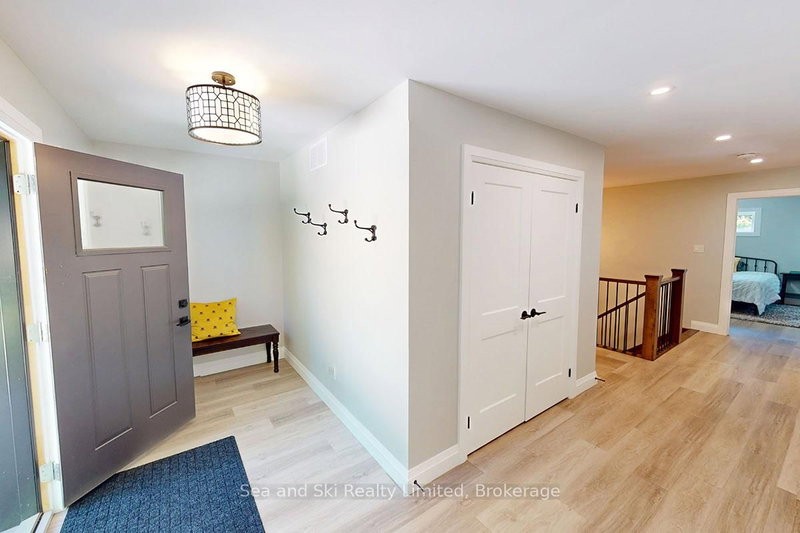
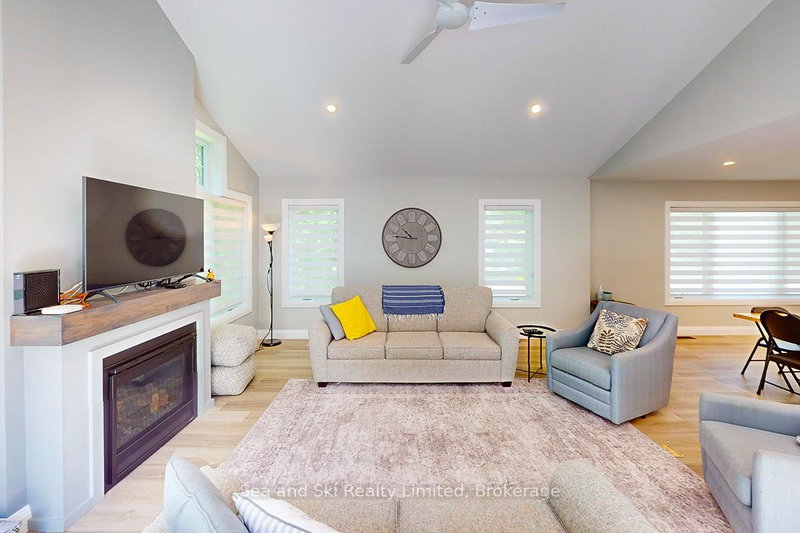
Village Living Near Lake Eugenia - Modern Bungalow with Main Floor LivingWelcome to this beautifully designed home in the charming village of Eugenia, ideally located within walking distance to public access at Lake Eugenia-perfect for enjoying swimming, paddling, fishing, and all the four-season recreation this sought-after area has to offer.Built in 2022, this modern bungalow offers the convenience of main floor living with a bright, open-concept layout designed for both everyday comfort and entertaining. The heart of the home features a spacious living area with a cozy propane fireplace, creating a warm and inviting atmosphere year-round.The main floor primary suite provides a private retreat, complete with a walk-in closet and a well-appointed ensuite bath. With 3 bedrooms and 3 bathrooms in total, there is plenty of space for family, guests, or a home office setup.The attached garage with inside entry adds everyday convenience, while the lovely 3-season room extends your living space and offers the perfect spot to relax with your morning coffee or unwind in the evening. Step outside to the deck and backyard-ideal for summer barbecues, gardening, or simply enjoying the peaceful village setting.The fully finished lower level features a spacious family room, providing additional living space for movie nights, hobbies, or visiting guests.Whether you're looking for a full-time residence, retirement home, or weekend escape near the lake, this property offers the perfect blend of modern comfort, low-maintenance living, and small-town charm in the heart of Grey Highlands
Listing Details
- MLS #
- X13493506
- Board
- PROPTX
- Market
- ontario
- Property Type
- Detached
- Style
- Bungalow
- Year Built
- 0-5
- Garage
- Attached
- Garage Spaces
- 2
- Parking Spaces
- 6
- Basement
- Full, Finished
- Heating
- Forced Air
- Cooling
- Central Air
- Pool
- None
- Lot Size
- 165 × 129 ft
- Annual Taxes
- $4,874/yr
- Listed By
- Sea and Ski Realty Limited
- Listed On
- June 26, 2026
Room Measurements
| Room | Level | Size | Features |
|---|---|---|---|
| Living | Main | 5.45 × 5.05 m | |
| Kitchen | Main | 2.97 × 5.65 m | |
| Dining | Main | 2.61 × 5.65 m | |
| Primary | Main | 4.05 × 3.92 m | |
| Foyer | Main | 2.25 × 3.92 m | |
| Laundry | Main | 2.28 × 2.24 m | |
| Mudroom | Main | 2.49 × 2.99 m | |
| Sunroom | Main | 4.23 × 6.48 m | |
| Powder Rm | Main | 2.28 × 1.65 m | 2 Pc Bath |
| Bathroom | Main | 2.97 × 2.99 m | 5 Pc Ensuite |
| Family | Lower | 5.36 × 10.61 m | |
| 2nd Br | Lower | 4.03 × 3.64 m | |
| 3rd Br | Lower | 3.85 × 3.75 m | |
| Utility | Lower | 5.93 × 2.79 m | |
| Bathroom | Lower | 3.68 × 2.16 m | 5 Pc Bath |
Request information
A REMAX Hallmark® representative will follow up with you.