
193 Whittington Drive
Ancaster, ON

Beds
4
Baths
4
Sqft
2,154
Type
Single Family Residence
About this Property
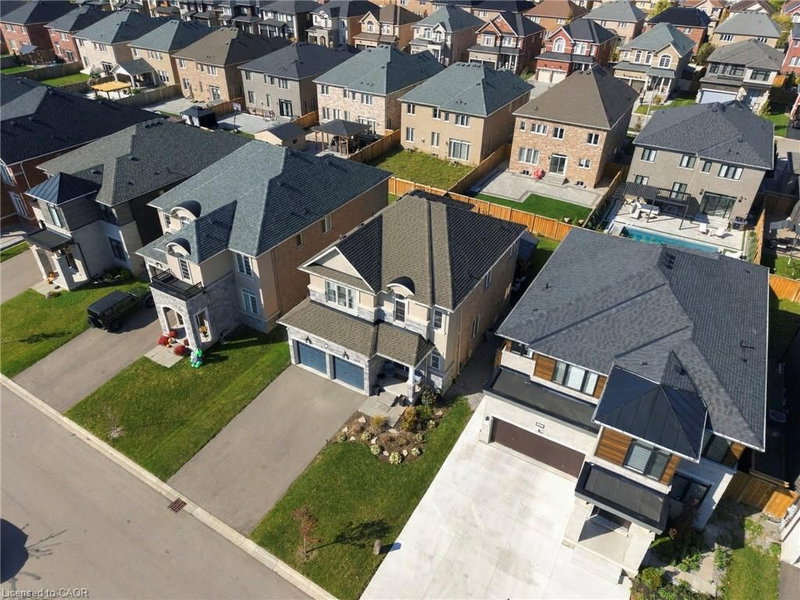
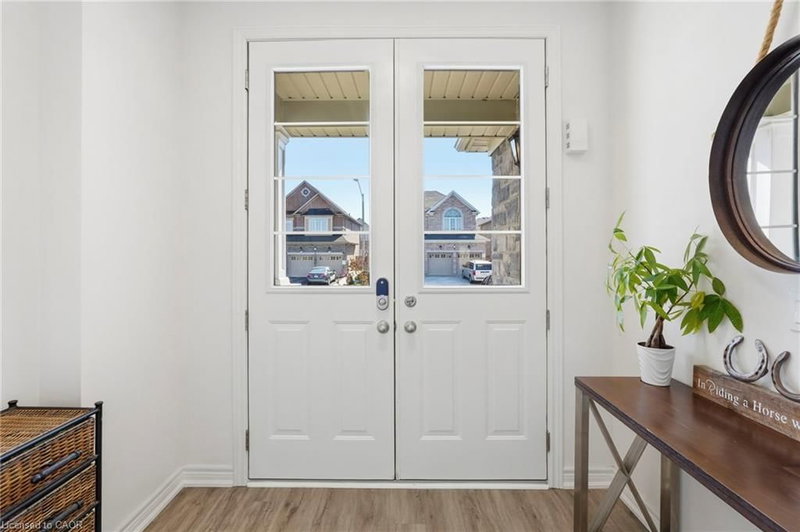
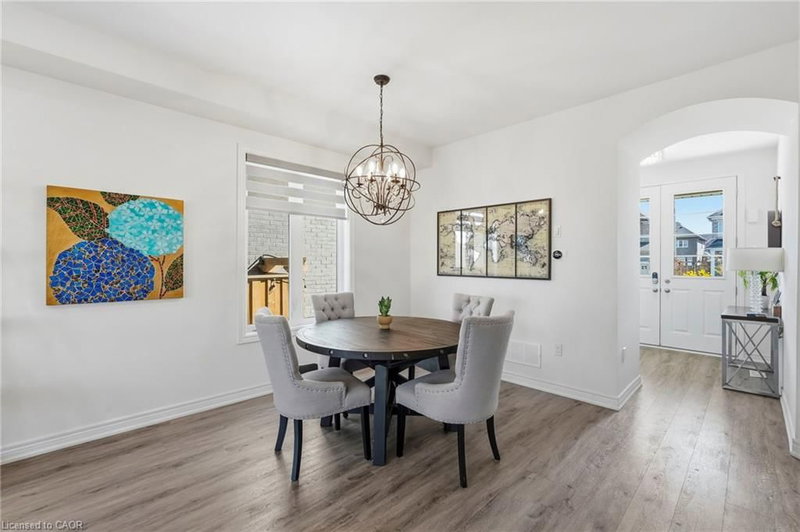
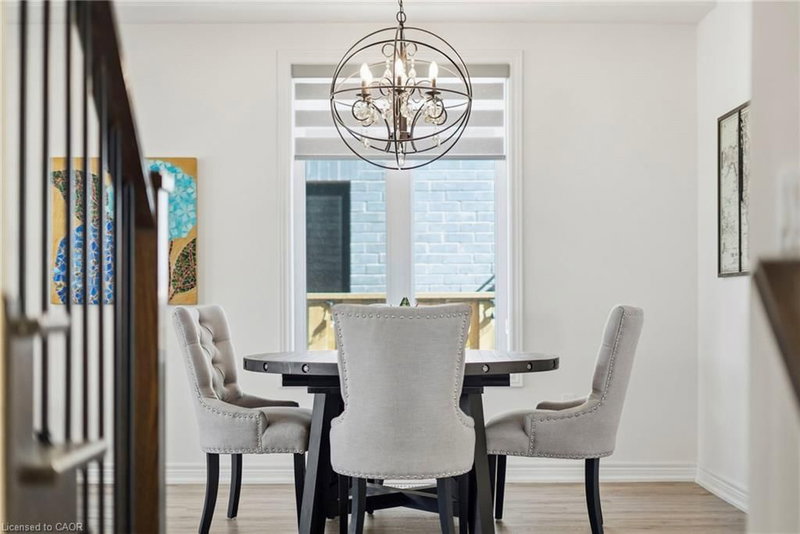
Welcome to 193 Whittington Drive, the Amethyst model Elevation C by Rosehaven, a 2021 build in Ancaster's coveted Tiffany Hills and Meadowlands. At its heart is a chef inspired gourmet kitchen, where an expansive eight-foot quartz island anchors the space, flanked by a gas Thermador range, two built in ovens, a bar fridge and undermount lighting that casts a warm, refined glow. The kitchen flows seamlessly into the sunlit living area, creating an effortless setting for entertaining and everyday family life. Nine-foot ceilings and pot lights throughout elevate every room, while a bay window at the back frames the backyard in natural light. Across 2154 square feet are four bedrooms and three bathrooms, thoughtfully designed for growing families. Outside, a gazebo, newly built fence and exterior pot lights complete a private evening retreat. Moments from top rated schools, the highway and premier shopping, this is an exceptional place for a new family to call home. Don’t be TOO LATE*! *REG TM. RSA.
Listing Details
- MLS #
- 40871748
- Board
- ITSO
- Market
- ontario
- Property Type
- Single Family Residence
- Style
- Mid-Century Modern
- Garage Spaces
- 2
- Parking Spaces
- 4
- Fireplaces
- 1
- Basement
- Full, Unfinished, Sump Pump
- Heating
- Forced Air, Natural Gas
- Cooling
- Central Air
- Lot Size
- 45.00 × 109 ft
- Annual Taxes
- $8,106/yr
- Listed By
- REMAX Escarpment Realty Inc.
- Presented By
- REMAX Hallmark®
- Listed On
- October 15, 2026
- Days on Market
- 0
Features & Extras
Extras
Built-in Microwave,Dishwasher,Dryer,Gas Stove,Refrigerator,Washer,2 X Ovens, B/I Microwave, Dishwasher, Ring Door Bell, Gazebo
Presented by REMAX Hallmark®