
1938 Turkey Point Rd
Norfolk, Ontario

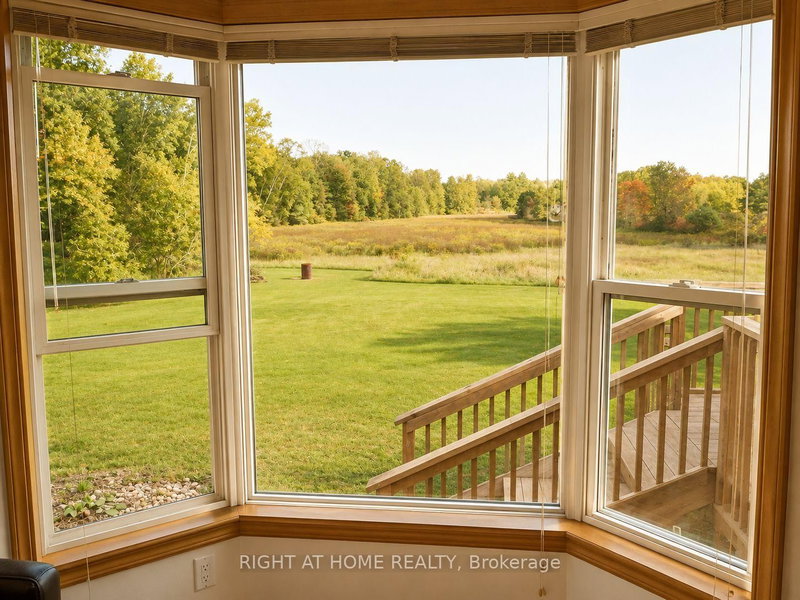

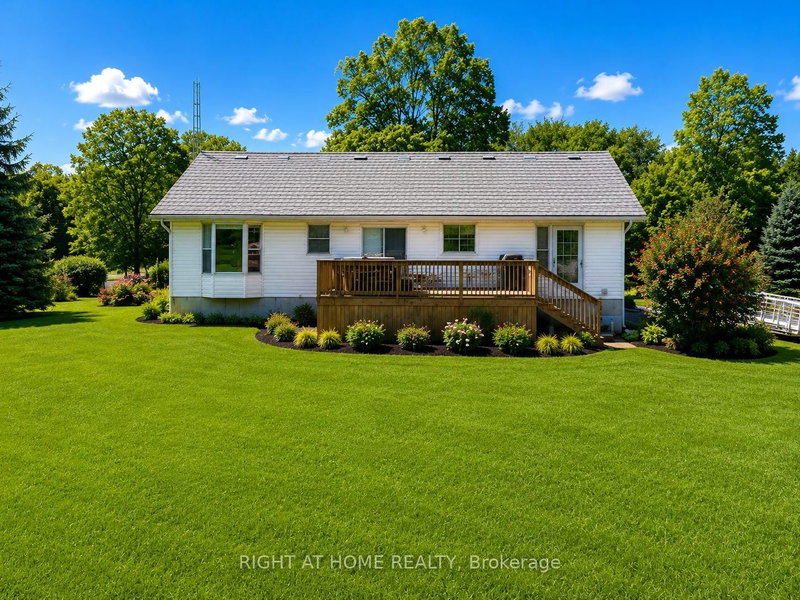
Beds
3
Baths
2
Sqft
1,500
Type
Farm
About this Property
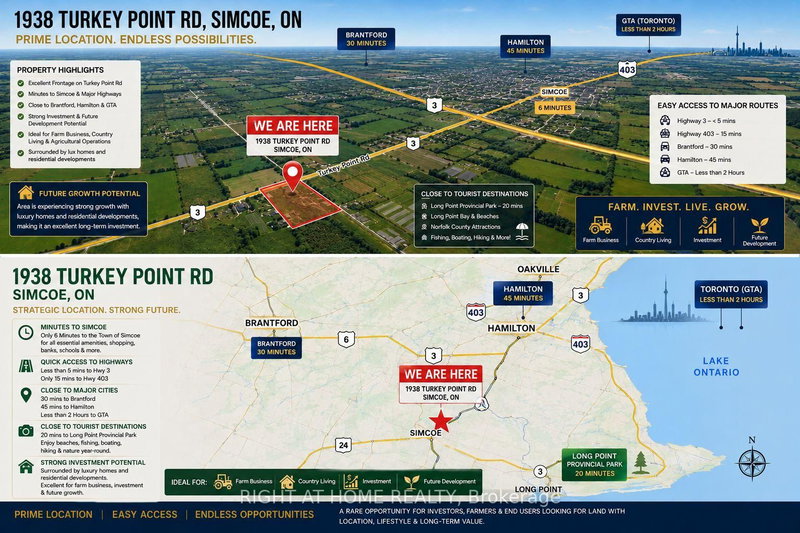
Rare opportunity to own approx. 10 acres near Simcoe combining land investment, agricultural business potential & country living. Surrounded by productive farmland and nearby residential development, this property is well positioned for future growth and long-term land-value potential. Ideal for greenhouse and specialty farming with fertile sand-loam soil, ample water, hydro & connected natural gas. 3-phase power is available along the front road, offering excellent potential for greenhouse vegetables, processing, refrigeration and other agricultural operations. Located in Norfolk County, the heart of Ontario's ginseng industry, offering unique potential for ginseng/high-value crop production, processing, storage, wholesale and trade with Canadian & Asian markets. Excellent flexibility for multi-generational living, with potential for an additional detached residential dwelling subject to zoning and approvals. Minutes to Simcoe, Long Point, Lake Erie and provincial recreation areas-ideal for family living, B&B/rural tourism or a private country retreat. Existing 1,707 sq.ft. 3-bedroom bungalow, detached 2-car garage, and multiple outbuildings, including one with hydro & water. **SELLER IS MOTIVATED AND READY TO MAKE A DEAL!** Invest, farm, live and grow-an exceptional 10-acre opportunity with value today and exciting possibilities for tomorrow
Listing Details
- MLS #
- X13124078
- Board
- PROPTX
- Market
- ontario
- Property Type
- Farm
- Style
- Bungalow
- Garage
- Detached
- Garage Spaces
- 2
- Parking Spaces
- 6
- Basement
- Full
- Pool
- None
- Lot Size
- 353.1 × 1247 ft
- Annual Taxes
- $5,068/yr
- Listed By
- RIGHT AT HOME REALTY
- Listed On
- May 13, 2026
Room Measurements
| Room | Level | Size | Features |
|---|---|---|---|
| Laundry | Main | 16.3 × 14.6 m | |
| Bathroom | Main | 6.4 × 6.11 m | 3 Pc Bath |
| Br | Main | 12.6 × 10.2 m | |
| 2nd Br | Main | 13.8 × 11.0 m | |
| Primary | Main | 15.8 × 14.2 m | |
| Dining | Main | 13.5 × 9.1 m | |
| Breakfast | Main | 15.0 × 13.0 m | |
| Kitchen | Main | 13.5 × 11.1 m | |
| Foyer | Main | 13.0 × 6.0 m | |
| Living | Main | 13.2 × 13.0 m | |
| Other | Bsmt | 19.0 × 40.5 m | |
| Utility | Bsmt | 15.9 × 13.5 m | |
| Cold/Cant | Bsmt | 13.0 × 33.0 m | |
| Rec | Bsmt | 12.6 × 3111.0 m | |
| Family | Bsmt | 12.6 × 22.4 m |
Request information
A REMAX Hallmark® representative will follow up with you.