
1939 Calgary Crt
Mississauga, Ontario

Beds
5
Baths
5
Sqft
3,500
Type
Detached
About this Property
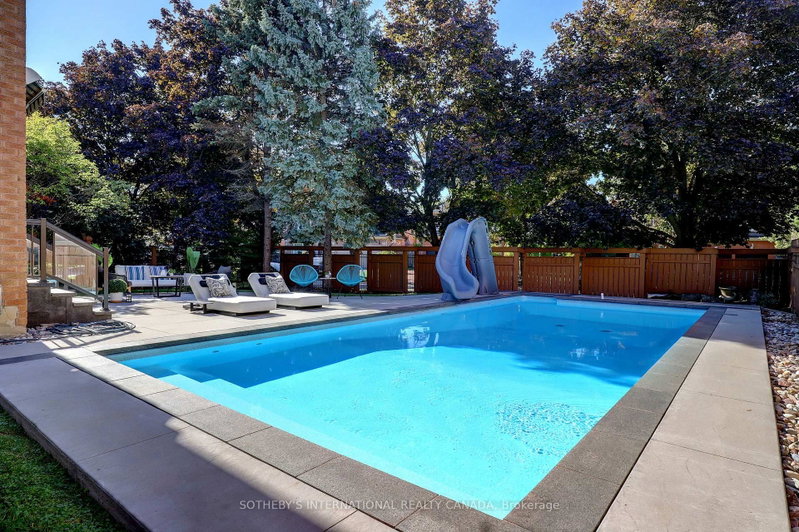
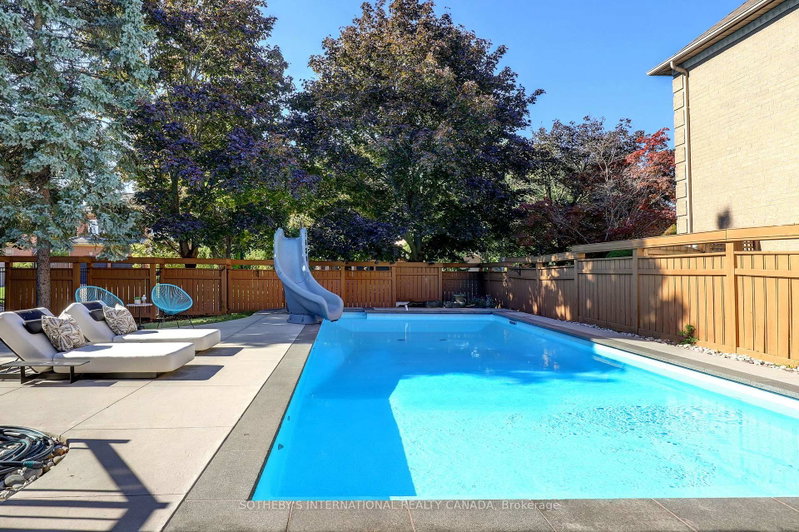
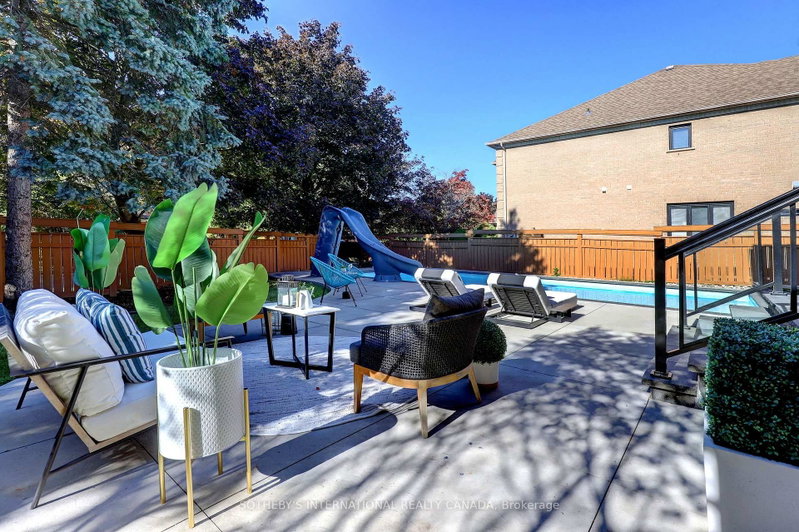
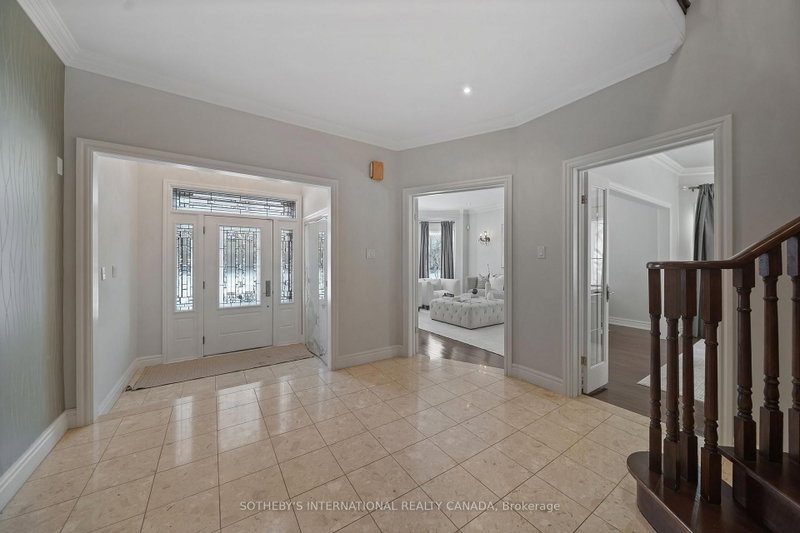
Finding the perfect balance between spacious suburban living and a practical, "lived-in" family atmosphere can be a challenge-but this stunning corner-lot gem delivers on every front. Tucked away at the end of a private, quiet cul-de-sac, this home offers the safety and serenity every growing family dreams of. If you've been looking for a place where the kids can ride their bikes without worry and the neighbors know each other by name, you've found it. Boasting a versatile 4+1 bedroom layout and 5 well-appointed washrooms, this home is designed to handle the morning rush and the weekend wind-down with ease. The main floor greets you with soaring high ceilings that create an airy, open atmosphere without feeling cold or clinical. It's a space meant for real life-sticky fingers, holiday dinners, and movie nights. Large windows flood the living areas with natural light. The layout flows seamlessly from the family room to the kitchen, making it easy to keep an eye on the little ones while prepping dinner. Four spacious bedrooms upstairs provide everyone with their own sanctuary. The additional basement room (the "+1") is perfect for a home office, a guest suite for the in-laws, or a dedicated teenage retreat. With 5 washrooms, the "who's next in the shower" argument is officially a thing of the past. Step outside into your own backyard oasis, featuring a sparkling saltwater pool. Whether you're hosting a summer BBQ or enjoying a quiet morning coffee by the water, this space feels like a vacation just steps from your back door. Set within a top-tier school district, this home ensures your children have access to the best education the area has to offer. You're minutes away from local parks, walking trails, and essential services.
Listing Details
- MLS #
- W12994600
- Board
- PROPTX
- Market
- ontario
- Property Type
- Detached
- Style
- 2-Storey
- Year Built
- 31-50
- Garage
- Attached
- Garage Spaces
- 2
- Parking Spaces
- 8
- Basement
- Finished
- Heating
- Baseboard
- Cooling
- Central Air
- Pool
- Outdoor, Salt
- Lot Size
- 59.15 × 108 ft
- Annual Taxes
- $15,459/yr
- Listed By
- SOTHEBY'S INTERNATIONAL REALTY CANADA
- Listed On
- April 14, 2026
Features & Extras
Extras
Kitchen: existing stainless steel oven, microwave, gas stove and hood range. Existing light fixtures and pot lights. Staircase rain chandelier. Dining room black chandelier. Laundry rain chandelier, clothes washer and dryer. Sitting, living and dining rooms exiting wall scone lights. Basement wall bookcase. Existing A/C unit, furnace, central vacuum and accessories, pool maintenance equipment and existing window coverings. Salt water pool was built and maintained by Solda Pools Ltd.
Room Measurements
| Room | Level | Size | Features |
|---|---|---|---|
| Kitchen | Ground | 3.63 × 6.43 m | Granite Counter, Stainless Steel Appl, W/O To Patio |
| Dining | Ground | 4.22 × 4.57 m | hardwood floor, French Doors, Crown Moulding |
| Living | Ground | 4.34 × 5.84 m | hardwood floor, Crown Moulding, O/Looks Frontyard |
| Family | Ground | 3.28 × 4.52 m | hardwood floor, Crown Moulding, O/Looks Backyard |
| Sitting | Ground | 3.63 × 5.72 m | hardwood floor, Crown Moulding, Gas Fireplace |
| Laundry | Ground | 2.39 × 3.48 m | Tile Floor, Access To Garage, Closet |
| Powder Rm | Ground | 1.42 × 1.8 m | Marble Floor, Granite Counter, 2 Pc Bath |
| Primary | 2nd | 5.72 × 7.06 m | hardwood floor, 5 Pc Ensuite, His/Hers Closets |
| 2nd Br | 2nd | 3.89 × 5.23 m | hardwood floor, 5 Pc Ensuite, Double Closet |
| 3rd Br | 2nd | 3.84 × 5.23 m | hardwood floor, 5 Pc Ensuite, Double Closet |
| 4th Br | 2nd | 5.08 × 6.6 m | hardwood floor, 4 Pc Ensuite, Juliette Balcony |
| Rec | Bsmt | 10.34 × 13.77 m | Broadloom, Gas Fireplace, B/I Bar |
| Bathroom | Bsmt | 1.85 × 2.36 m | Tile Floor, 3 Pc Bath, Closet |
| Den | Bsmt | 4.06 × 4.11 m | Broadloom, Window, Double Doors |
| Utility | Upper | 2.08 × 2.59 m | Concrete Floor, Double Doors |
Request information
A REMAX Hallmark® representative will follow up with you.