
194 Escarpment Cres
Collingwood, Ontario


Beds
3
Baths
2
Sqft
1,200
Type
Condo Townhouse
About this Property
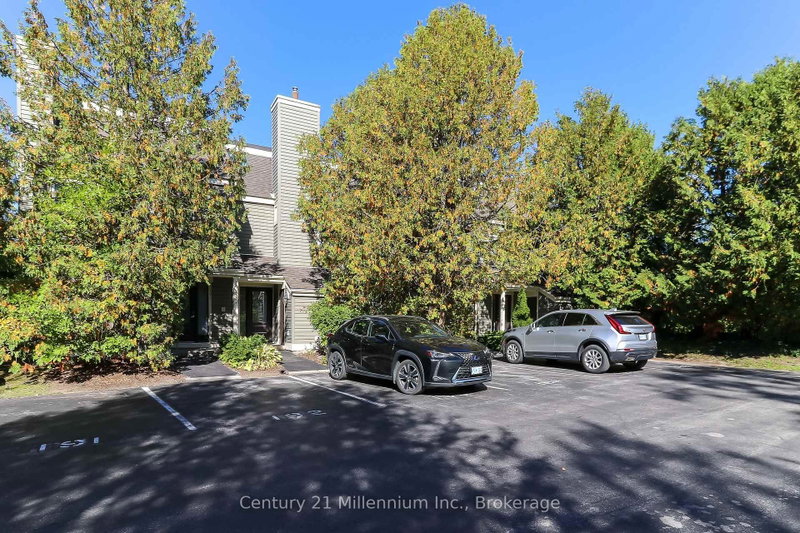
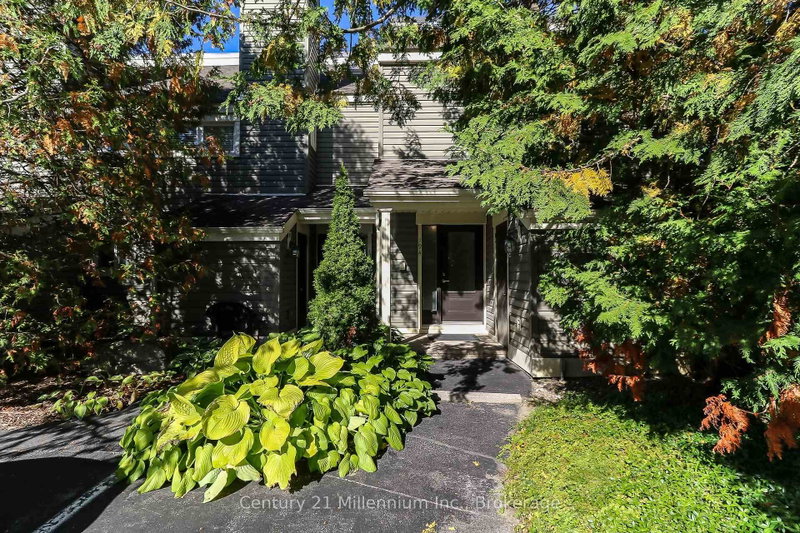
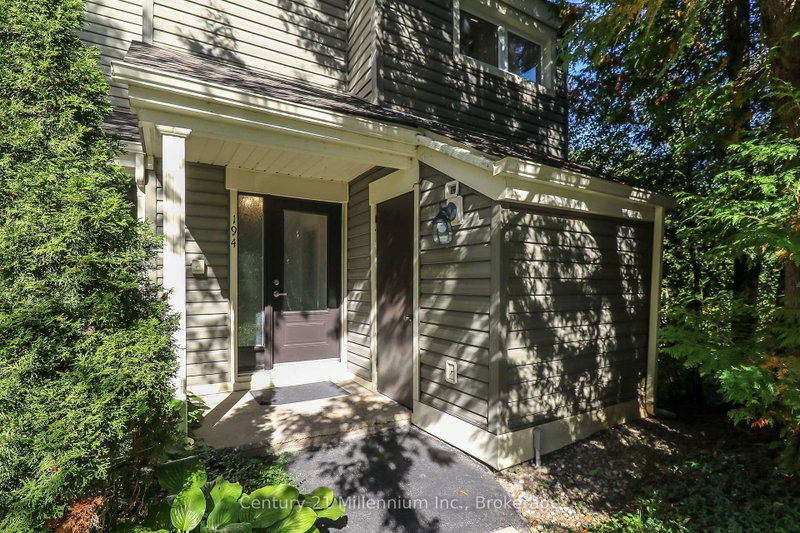
SEASONAL SPRING/SUMMER LEASE - COMPLETELY RENOVATED, ALL INCLUSIVE - HAS BEEN LEASED FOR WINTER (AVAILABLE AFTER APRIL 15TH 2027) 3 Bedroom/2 full bath completely furnished end unit offers exceptional privacy and modern luxury throughout. The main living space features vaulted ceilings, an open-concept design, a striking fireplace with a floor-to-ceiling rustic barn board accent wall. The gourmet kitchen has stone countertops, sleek matte finished kitchen cabinets, stainless steel appliances and a reverse osmosis water system. The space is bright and inviting thanks to an added window that fills the room with natural light. Sliding glass doors lead to a private deck with a BBQ surrounded by mature trees, perfect for apres-ski evenings. Unwind on the extra-large plush sofa and let all your stress slip away. This fully furnished Collingwood townhouse makes your move effortless, just bring your suitcase and settle right in. From day one, you'll be living the resort lifestyle with comfort and style. Ideally located close to all the private ski clubs and just minutes from Blue Mountain Village, and walking distance to Collingwood. You'll have world-class skiing, dining, shopping, and entertainment right at your doorstep. Whether you're seeking a seasonal getaway or a serene escape, this turn-key rental is a rare opportunity. One designated parking spot and 4 visitor parking spots provides lots of parking for family and visitors. Snow removal is included in rental rate.
Listing Details
- MLS #
- S13741428
- Board
- PROPTX
- Market
- ontario
- Property Type
- Condo Townhouse
- Style
- 3-Storey
- Garage
- None
- Parking Spaces
- 1
- Basement
- Crawl Space
- Heating
- Forced Air
- Cooling
- Central Air
- Listed By
- Century 21 Millennium Inc.
- Listed On
- September 2, 2026
Features & Extras
Extras
Refrigerator, Stove, Microwave, Washer, Dryer, Window Coverings, Furniture, Decor, Smoke Detector, Carbon monoxide detector, Reverse osmosis water system, BBQ.
Room Measurements
| Room | Level | Size |
|---|---|---|
| Kitchen | 2nd | 2.46 × 3.81 m |
| Dining | 2nd | 2.46 × 3.81 m |
| Primary | Main | 3.12 × 4.82 m |
| 2nd Br | Main | 2.74 × 3.53 m |
| 3rd Br | Main | 3.25 × 4.74 m |
| Other | 3rd | 4.44 × 4.72 m |
Request information
A REMAX Hallmark® representative will follow up with you.