
194 Hahn Ave
Cambridge, Ontario


Beds
2
Baths
2
Sqft
700
Type
Detached
About this Property
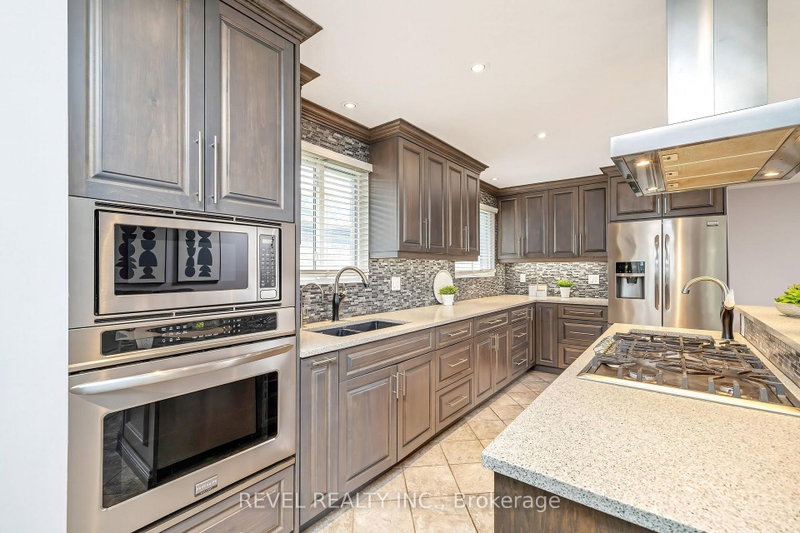
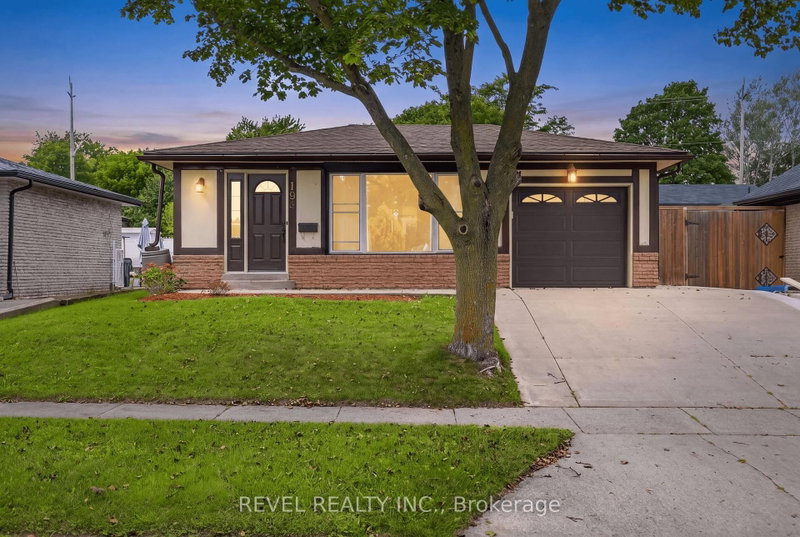
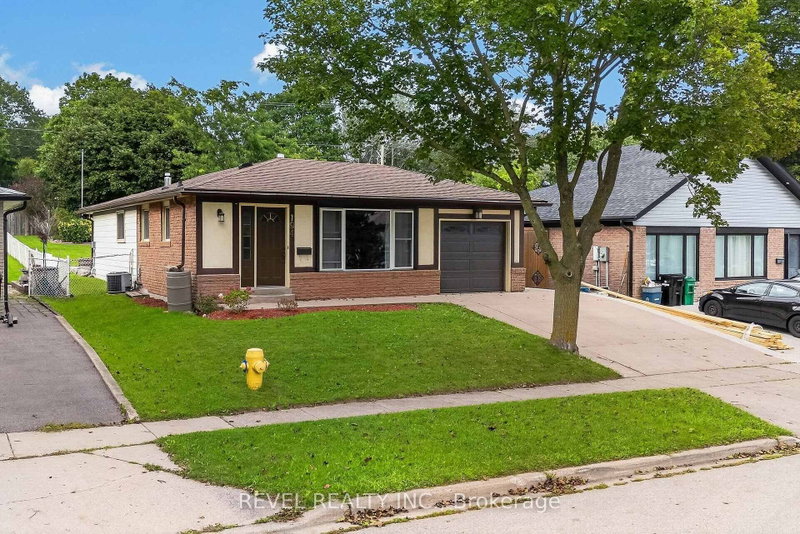
Beautifully renovated from top to bottom, this inviting 2-bdrm, 2-bath bungalow is tucked into a quiet, mature neighbourhood just north of Hespeler Village. Set on a generous 45' x 150' lot, the home offers a bright, open-concept layout with a seamless flow between the living and dining spaces and a beautifully updated kitchen featuring warm wood cabinetry, stainless steel appliances, a wall oven and gas cooktop. The large central island overlooks the dining room, creating an ideal space for everyday living and entertaining. Thoughtfully renovated throughout with a fresh, modern feel, this home offers move-in-ready convenience in an established Cambridge neighbourhood. A spacious driveway and single-car garage provide ample parking, while the generous backyard with patio offers a wonderful space to relax and enjoy the outdoors. Conveniently located close to schools, parks, transit, Hespeler Village amenities and the 401.
Listing Details
- MLS #
- X13772052
- Board
- PROPTX
- Market
- ontario
- Property Type
- Detached
- Style
- Bungalow
- Year Built
- 51-99
- Garage
- Attached
- Garage Spaces
- 1
- Parking Spaces
- 3
- Basement
- Finished, Full
- Heating
- Forced Air
- Cooling
- Central Air
- Pool
- None
- Lot Size
- 45 × 150 ft
- Annual Taxes
- $4,120/yr
- Listed By
- REVEL REALTY INC.
- Listed On
- September 11, 2026
Features & Extras
Extras
Fridge, stove, microwave, oven, washer, dryer
Room Measurements
| Room | Level | Size | Features |
|---|---|---|---|
| Br | Main | 3.76 × 4.09 m | |
| 2nd Br | Main | 3.79 × 3.76 m | |
| Bathroom | Main | 1.47 × 3.53 m | 3 Pc Bath |
| Office | Main | 2.62 × 3.07 m | |
| Living | Main | 3.61 × 4.04 m | |
| Dining | Main | 2.24 × 3.68 m | |
| Kitchen | Main | 2.95 × 4.9 m | |
| Foyer | Main | 1.91 × 1.17 m | |
| Rec | Bsmt | 5.97 × 10.92 m | |
| Bathroom | Bsmt | 2.13 × 2.67 m | |
| Other | Bsmt | 2.69 × 3.15 m | |
| Laundry | Bsmt | 2.67 × 7.75 m |
Request information
A REMAX Hallmark® representative will follow up with you.