
194 Haig Rd
Belleville, Ontario
Beds
3
Baths
2
Sqft
800
Type
Condo Townhouse
About this Property
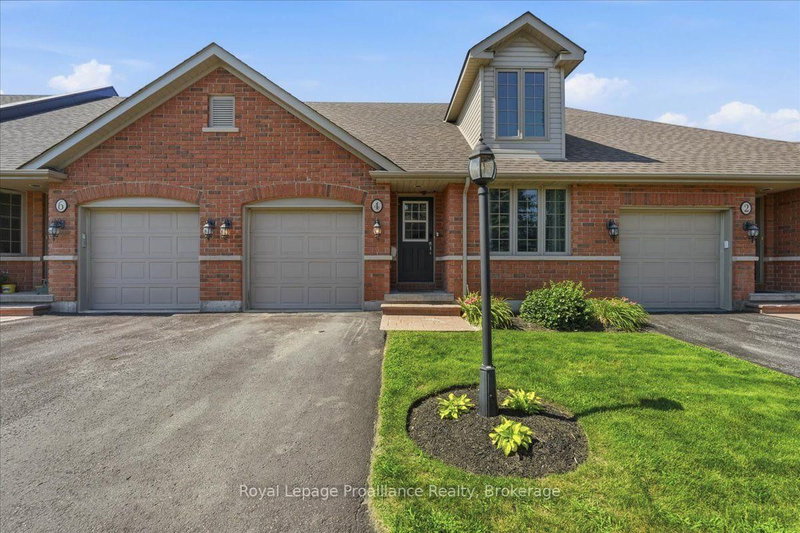
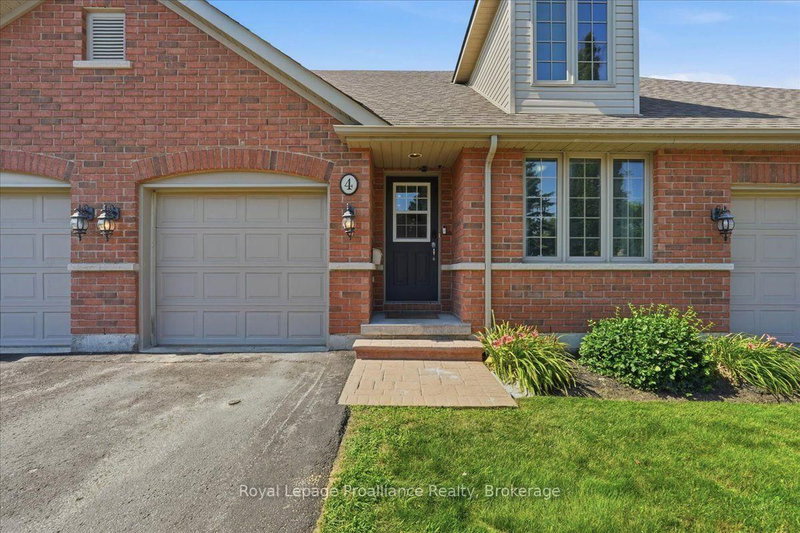
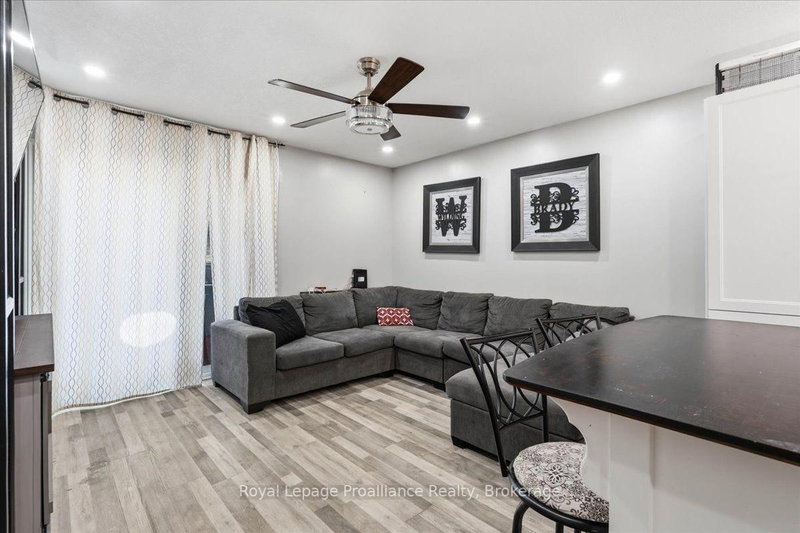
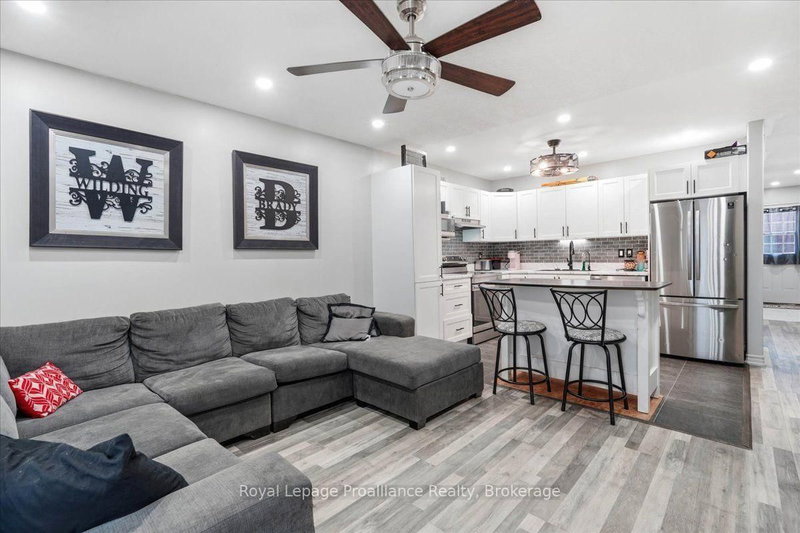
Welcome to Eastgate Condominiums, where low-maintenance living meets comfort and convenience. This well-maintained bungalow townhouse condo is ideal for professionals, retirees, or those who enjoy travelling and appreciate the ease of a lock-and-leave lifestyle. The newly updated kitchen features a movable island, offering added workspace and flexibility. The bright living room provides a walkout to the back deck, creating a seamless connection between indoor and outdoor living. The main level includes two bedrooms and a full bathroom, while the finished lower level offers a family room, a spacious third bedroom, an additional full bathroom, and a convenient storage room, providing plenty of space for visiting family or guests. Enjoy added peace of mind with a new roof in 2026 and a new HVAC system, along with the convenience of a single attached garage and a quiet, well-established neighbourhood just steps from shopping, restaurants, and everyday amenities. A lovely green space is only a minute's walk away-perfect for walking the dog, spending time with the kids, or simply enjoying the outdoors. Enjoy easy-care living without sacrificing the space, comfort, and flexibility you need.
Listing Details
- MLS #
- X13618482
- Board
- PROPTX
- Market
- ontario
- Property Type
- Condo Townhouse
- Style
- Bungalow
- Garage
- Attached
- Garage Spaces
- 1
- Parking Spaces
- 2
- Basement
- Full, Finished
- Heating
- Forced Air
- Cooling
- Central Air
- Annual Taxes
- $3,914/yr
- Maint. Fee
- $285/mo
- Listed By
- Royal LePage ProAlliance Realty
- Listed On
- July 29, 2026
Features & Extras
Extras
Fridge, stove, dishwasher, kitchen island, electric light fixtures, pergola (no drapes)
Room Measurements
| Room | Level | Size |
|---|---|---|
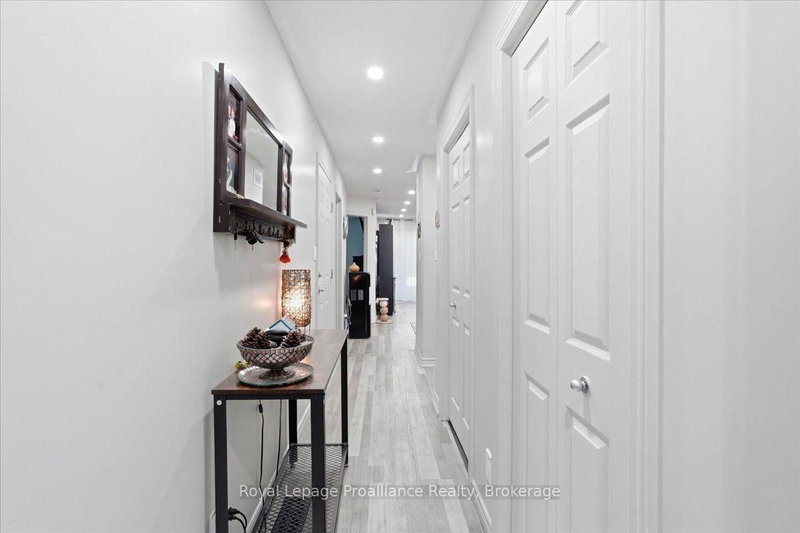
| Foyer | Main | 4.95 × 1.48 m |
| Kitchen | Main | 3.0 × 4.67 m |
| Living | Main | 3.34 × 3.84 m |
| Primary | Main | 4.1 × 3.59 m |
| Laundry | Main | 1.57 × 2.01 m |
| Br | Main | 3.09 × 2.76 m |
| Rec | Lower | 4.76 × 4.19 m |
| 2nd Br | Lower | 3.62 × 4.3 m |
| Office | Lower | 3.07 × 3.13 m |
| Utility | Lower | 3.07 × 3.13 m |
Request information
A REMAX Hallmark® representative will follow up with you.