
194 River Rd E
Wasaga Beach, Ontario



Beds
2
Baths
2
Sqft
1,400
Type
Condo Apt
About this Property
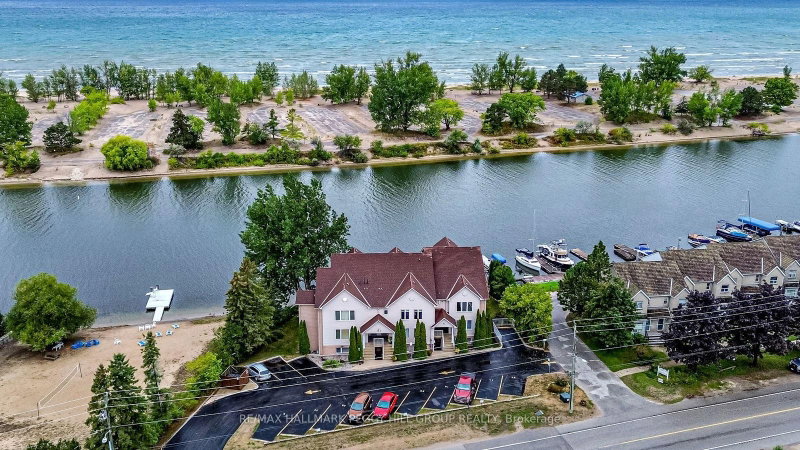
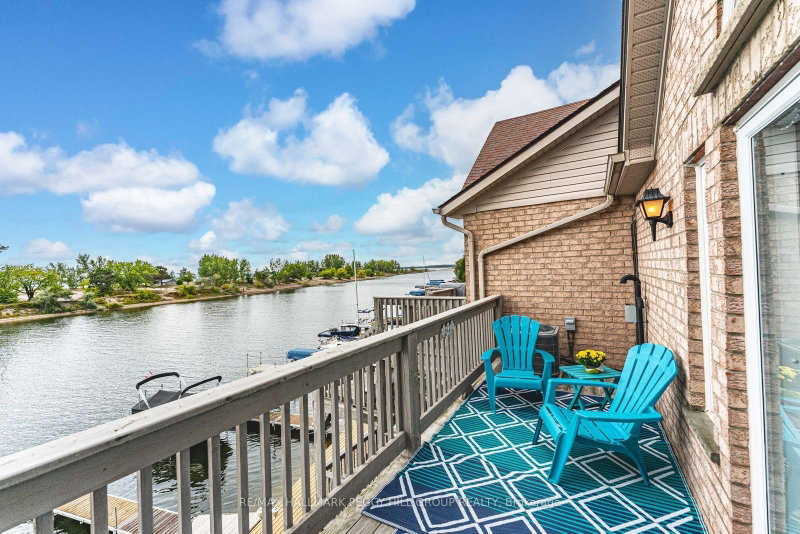
TOP-FLOOR WATERFRONT CONDO WITH NEARLY 1,500 SQ. FT., DOCK ACCESS & SWEEPING NOTTAWASAGA RIVER VIEWS! Imagine watching the Nottawasaga River change with the seasons, from long summer evenings reflected across the water and vivid autumn colours along the shoreline to quiet winter landscapes and sunsets that shift throughout the year. One of only three top-floor residences in a 9-unit building, this nearly 1,500 sq. ft. condo is oriented toward the waterfront, with generous principal rooms and a spacious open-concept layout that keeps the river in view. Double garden doors open from the living room to a private balcony overlooking the water, creating a place to take in passing boats, evening skies and the calm of the river below, while a gas fireplace adds comfort through the cooler months. Bamboo and tile flooring, crown moulding and pot lights carry through the main living areas, while the kitchen features white cabinetry and a breakfast bar overlooking the adjoining dining and living spaces. The generous primary bedroom includes a walk-in closet and private 3-piece ensuite, complemented by a second bedroom and another full bathroom. In-suite laundry and exclusive parking are also included. Dock access puts the Nottawasaga River only steps away, with Georgian Bay just a quick boat ride beyond.
Listing Details
- MLS #
- S13760808
- Board
- PROPTX
- Market
- ontario
- Property Type
- Condo Apt
- Style
- 1 Storey/Apt
- Year Built
- 16-30
- Garage
- None
- Parking Spaces
- 1
- Basement
- None
- Heating
- Forced Air
- Cooling
- Central Air
- Annual Taxes
- $2,813/yr
- Maint. Fee
- $490/mo
- Listed By
- REMAX HALLMARK PEGGY HILL GROUP REALTY
- Listed On
- September 9, 2026
Features & Extras
Extras
Dishwasher (As-Is), Dryer, Refrigerator, Stove, Washer, Window Coverings.
Room Measurements
| Room | Level | Size | Features |
|---|---|---|---|
| Foyer | Main | 1.71 × 3.67 m | |
| Kitchen | Main | 3.55 × 4.96 m | |
| Dining | Main | 5.2 × 3.77 m | |
| Living | Main | 6.52 × 4.05 m | |
| Primary | Main | 5.77 × 4.48 m | 3 Pc Ensuite, W/I Closet |
| 2nd Br | Main | 4.57 × 2.67 m | |
| Laundry | Main | 2.05 × 2.72 m |

Peggy Hill
REMAX Hallmark®
REMAX HALLMARK PEGGY HILL GROUP REALTY

Skye Woolston
REMAX Hallmark®
REMAX HALLMARK PEGGY HILL GROUP REALTY
Contact your REMAX Hallmark® agent
Similar homes nearby
More homes in Wasaga Beach- 50 Regina BlvdWasaga Beach · $774,990 · 5 bd · 3 ba
- 24 Brillinger DrWasaga Beach · $615,000 · 4 bd · 3 ba
- 9 Illinois CresWasaga Beach · $349,900 · 2 bd · 2 ba
- 92 Wesley AveWasaga Beach · $575,000 · 3 bd · 2 ba
- 16 Westbury Rd SWasaga Beach · $2,200 · 3 bd · 2 ba
- 66 Royal Beech DrWasaga Beach · $698,000 · 4 bd · 2 ba