
194 Station Rd
Perth South, Ontario



Beds
5
Baths
3
Sqft
1,500
Type
Detached
About this Property
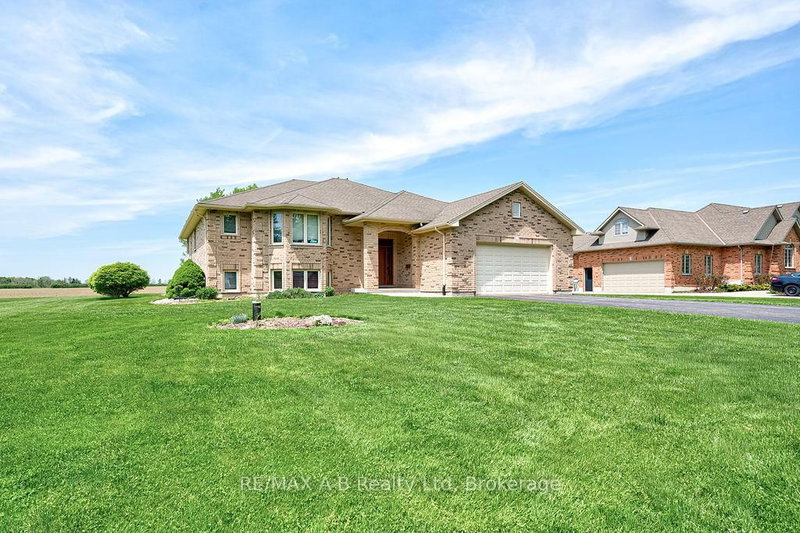
Welcome to an exceptional raised bungalow offering refined living on a private, oversized lot in a sought-after setting. With approximately 1,950 sq ft of beautifully finished space above and below, this home blends upscale design, thoughtful upgrades, and resort-style outdoor living. From the moment you enter, you're greeted by rich hardwood flooring and a bright, open-concept layout designed for both everyday comfort and entertaining. The kitchen is a true showpiece, featuring quality cabinetry, hard surface countertops, and generous prep and storage space-seamlessly flowing into the living and dining areas for a modern feel. The primary suite is complete with a spacious walk-in closet and a fully renovated spa-inspired ensuite (2020), showcasing a glass-enclosed tile shower and a deep soaker tub-perfect for unwinding at the end of the day. With five well-appointed bedrooms and three full bathrooms, the home offers flexibility for families, guests, or home office needs. The fully finished lower level extends your living space with a warm and inviting recreation room, anchored by a gas fireplace and complemented by a stylish dry bar-an ideal setting for entertaining. Two additional bedrooms complete this level, offering comfort and privacy for family or visitors. Step outside to a true backyard oasis. Designed for both relaxation and entertaining, the outdoor space features a deck overlooking a large pool, an in-ground hot tub, and a dedicated fireplace lounge area. The property still offers ample green space for recreation and enjoyment. A standout feature is the fully insulated 20' x 30' shop perfect for hobbyists, collectors, or additional storage paired with the added peace of mind of a standby generator servicing both the home and shop.This is a rare offering that combines quality craftsmanship, modern upgrades, and an elevated lifestyle all in a quiet, desirable location.
Listing Details
- MLS #
- X14079814
- Board
- PROPTX
- Market
- ontario
- Property Type
- Detached
- Style
- Bungalow-Raised
- Garage
- Attached
- Garage Spaces
- 2
- Parking Spaces
- 8
- Basement
- Finished
- Heating
- Forced Air
- Cooling
- Central Air
- Pool
- Inground
- Lot Size
- 98.43 × 207.51 ft
- Annual Taxes
- $6,202/yr
- Listed By
- REMAX A-B Realty Ltd
- Listed On
- October 15, 2026
Room Measurements
| Room | Level | Size | Features |
|---|---|---|---|
| Foyer | Main | 2.01 × 2.78 m | |
| Living | Main | 8.15 × 4.6 m | |
| Dining | Main | 2.58 × 3.75 m | |
| Kitchen | Main | 4.77 × 3.77 m | |
| Laundry | Main | 1.96 × 2.2 m | |
| Br | Main | 3.35 × 3.96 m | |
| Bathroom | Main | 3.59 × 2.1 m | 4 Pc Bath |
| Br | Main | 4.46 × 3.38 m | |
| Primary | Main | 6.05 × 4.94 m | |
| Bathroom | Main | 4.9 × 1.85 m | 4 Pc Ensuite |
| Other | Main | 3.03 × 1.97 m | W/I Closet |
| Rec | Bsmt | 11.41 × 11.17 m | |
| Other | Bsmt | 2.54 × 2.73 m | |
| Br | Bsmt | 5.4 × 3.47 m | |
| Br | Bsmt | 3.96 × 3.87 m | |
| Bathroom | Bsmt | 3.53 × 1.74 m | 4 Pc Bath |
| Utility | Bsmt | 4.34 × 4.34 m |
Request information
A REMAX Hallmark® representative will follow up with you.