
195 Barker St
London East, Ontario



Beds
3
Baths
3
Sqft
1,400
Type
Condo Townhouse
About this Property
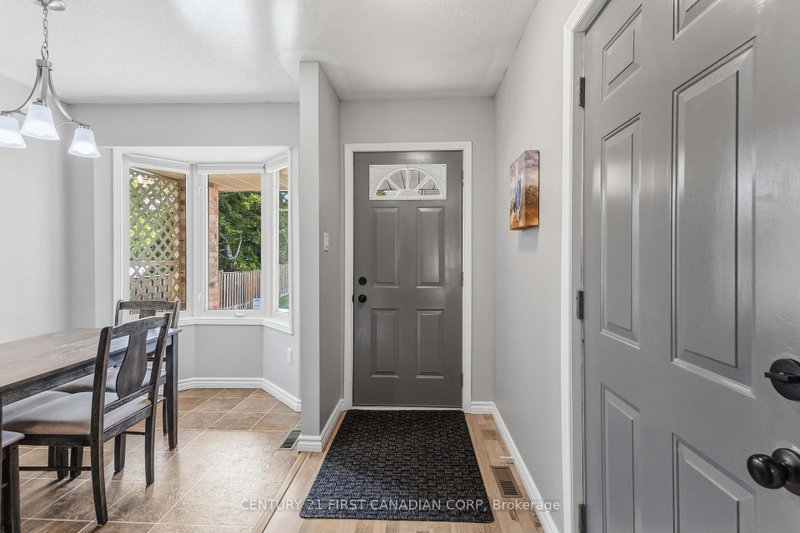
Welcome to this spacious 3-bedroom, 2.5-bathroom corner-unit townhouse in Carling Heights. Extra windows throughout bring in plenty of natural light, while the exceptionally large side yard extends into the backyard, offering plenty of additional outdoor space to enjoy. The main floor features a comfortable living area, dedicated dining space, and a separate breakfast nook/eat-in kitchen. Upstairs, the primary bedroom includes a walk-in closet, while the full bathroom features a double vanity for added convenience. The finished basement offers a versatile rec room and 3-piece bathroom, ideal for guests or everyday use. The attached garage provides convenient direct access into the home. Ideally located near Fanshawe College, Western University, shopping, schools, transit, and other amenities.
Listing Details
- MLS #
- X13834144
- Board
- PROPTX
- Market
- ontario
- Property Type
- Condo Townhouse
- Style
- 2-Storey
- Garage
- Attached
- Garage Spaces
- 1
- Parking Spaces
- 2
- Basement
- Full, Finished
- Heating
- Forced Air
- Cooling
- Central Air
- Annual Taxes
- $2,766/yr
- Maint. Fee
- $545/mo
- Listed By
- CENTURY 21 FIRST CANADIAN CORP
- Listed On
- September 28, 2026
Features & Extras
Extras
Fridge, Stove, Microwave, Dishwasher, Washer, Dryer
Room Measurements
| Room | Level | Size |
|---|---|---|
| Foyer | Main | 3.22 × 1.14 m |
| Breakfast | Main | 3.99 × 2.23 m |
| Kitchen | Main | 3.28 × 3.31 m |
| Dining | Main | 3.46 × 2.63 m |
| Living | Main | 5.0 × 3.87 m |
| Bathroom | Main | 2.42 × 0.91 m |
| Laundry | Main | 0.69 × 1.98 m |
| Br | 2nd | 5.32 × 4.05 m |
| Bathroom | 2nd | 2.42 × 3.02 m |
| 2nd Br | 2nd | 4.0 × 2.78 m |
| 3rd Br | 2nd | 2.89 × 3.62 m |
| Rec | Bsmt | 8.33 × 6.5 m |
| Bathroom | Bsmt | 2.42 × 2.83 m |
| Utility | Bsmt | 2.63 × 3.37 m |
| Other | Bsmt | 1.74 × 3.37 m |
Request information
A REMAX Hallmark® representative will follow up with you.