
195 Belmont Ave
Kingston, Ontario



Beds
3
Baths
2
Sqft
1,500
Type
Detached
About this Property
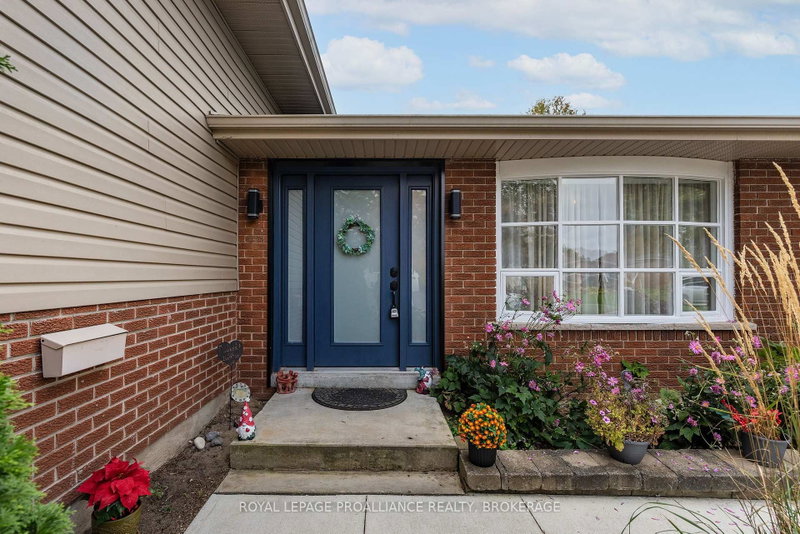
Well maintained home in Henderson Place, on of Kingston's most sought-after family neighbourhoods. This inviting 3 bedroom home offers approximately 1,602 sq.ft. of comfortable living space and has seen numerous updates and improvements over the years. The 2018 rear addition expanded the living space and created an updated, open-concept kitchen and living area, featuring new cabinetry and countertops. Additional improvements include a front extension incorporating two bedrooms, an updated basement with new wiring and lighting, newer windows, a new front entrance door (2019), updated bathroom and more. Furnace installed in 2001 and central air conditioning installed in 2008. Enjoy the west-facing full fenced backyard offering a private outdoor setting on a quiet interior street - ideal for relaxing, entertaining or family activities. The location is exceptional with easy walking distance to J.R. Henderson Public School, Frontenac Secondary School, Henderson Pool, tennis and pickleball courts and nearby soccer fields. Shopping, golf and conservation trails are also close by. A wonderful opportunity to move into an established, family-friendly neighbourhood and make this well-cared for home you own.
Listing Details
- MLS #
- X14093522
- Board
- PROPTX
- Market
- ontario
- Property Type
- Detached
- Style
- Sidesplit 3
- Year Built
- 51-99
- Garage
- Attached
- Garage Spaces
- 1
- Parking Spaces
- 6
- Basement
- Finished
- Heating
- Forced Air
- Cooling
- Central Air
- Pool
- None
- Lot Size
- 60 × 115 ft
- Annual Taxes
- $4,784/yr
- Listed By
- ROYAL LEPAGE PROALLIANCE REALTY, BROKERAGE
- Listed On
- October 19, 2026
Features & Extras
Extras
All window coverings, fridge, dishwasher, microwave fan unit, washer, dryer, electric fireplace, pool table and accessories.
Room Measurements
| Room | Level | Size | Features |
|---|---|---|---|
| Living | Main | 5.12 × 4.75 m | Vinyl Floor, Combined W/Dining |
| Dining | Main | 2.8 × 4.26 m | Vinyl Floor, Combined W/Living |
| Kitchen | Main | 3.74 × 5.6 m | Vinyl Floor, Open Concept |
| Primary | In Betwn | 3.17 × 5.79 m | Laminate |
| Br | In Betwn | 2.74 × 6.82 m | Laminate |
| Br | In Betwn | 3.17 × 3.44 m | Laminate |
| Bathroom | In Betwn | 1.58 × 2.8 m | Vinyl Floor |
| Rec | Lower | 5.39 × 8.23 m | Tile Floor, Fireplace |
| Bathroom | Lower | 3.65 × 1.52 m | Vinyl Floor |
Request information
A REMAX Hallmark® representative will follow up with you.