
195 Bonis Ave
Toronto, Ontario




Beds
3
Baths
2
Sqft
800
Type
Condo Apt
About this Property
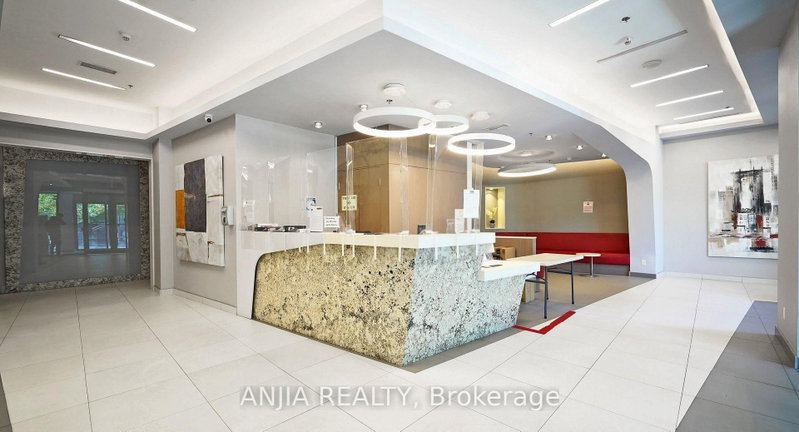
Welcome to The Joy Condo! This stunning 844 sq. ft. corner suite features floor-to-ceiling windows flooding the space with natural light, 2 bedrooms plus a spacious den-perfect as a home office, study, or extra guest space-and 2 full bathrooms, including a private 4-piece ensuite with a bathtub in the primary bedroom and a second bathroom featuring a glass walk-in shower. Enjoy an open-concept layout, a modern kitchen equipped with stainless steel appliances, and a generous living area ideal for relaxing or entertaining. Additional highlights include in-suite laundry, a private balcony with picturesque views, one underground parking space, and one storage locker. Situated in the heart of Scarborough, this building offers fantastic amenities including a fitness center, indoor pool, and party room. Unbeatable convenience just steps to local shopping centres, the library, TTC transit, Walmart, No Frills, local restaurants, parks, and the Agincourt GO Station, with quick access to Highway 401 via Kennedy Road. Don't miss this opportunity to lease a gorgeous home in a vibrant community!
Listing Details
- MLS #
- E13885352
- Board
- PROPTX
- Market
- ontario
- Property Type
- Condo Apt
- Style
- Apartment
- Garage
- Underground
- Garage Spaces
- 1
- Parking Spaces
- 1
- Basement
- Other
- Heating
- Forced Air
- Cooling
- Central Air
- Listed By
- ANJIA REALTY
- Listed On
- October 10, 2026
Features & Extras
Extras
Stainless Steel Fridge, Built-In Oven & Cooktop, Range Hood, Built-In Dishwasher; Washer and Dryer. One Underground parking space and One Locker included.
Room Measurements
| Room | Level | Size | Features |
|---|---|---|---|
| Living | Main | 2.93 × 3.26 m | Window Flr to Ceil, Laminate, W/O To Balcony |
| Kitchen | Main | 2.04 × 3.63 m | B/I Appliances, Quartz Counter, Ceramic Back Splash |
| Dining | Main | 2.93 × 3.26 m | Combined W/Kitchen, Laminate, Open Concept |
| Primary | Main | 2.84 × 3.93 m | 4 Pc Ensuite, Large Window, Large Closet |
| 2nd Br | Main | 2.68 × 2.99 m | 3 Pc Bath, Large Window, Large Closet |
| Den | Main | 2.26 × 2.74 m | Large Window, Laminate, West View |
Request information
A REMAX Hallmark® representative will follow up with you.