
Back to Listings
$2,450
195 Redpath Ave
Toronto, Ontario

1 / 10



+5
Beds
2
Baths
2
Sqft
600
Type
Condo Apt
About this Property
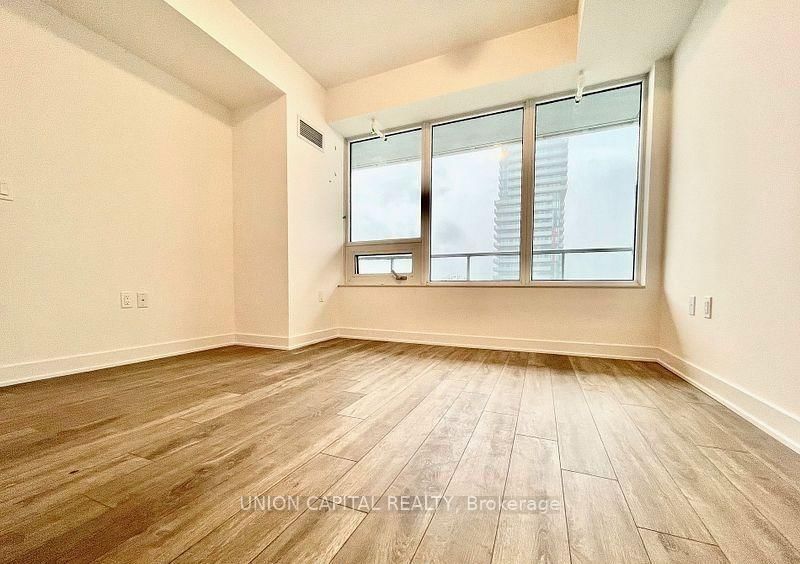
Luxury Condo with One bedroom plus Den (Can be 2rd Br) *Nice South View with Sunny Located at Yonge/Eglinton* Top 5 TDSB/TCDSB Elementary & Secondary school* Beautiful Interior Designs *9'Celling *Walking to Subway and Restaurants, Shops & More* 615sft + 112sft Balcony* Nice Amenities Party Room W/ Chef's Kitchen Amphitheater, Fitness Centre & More* Floor To Ceiling Windows with Blinds Installed.
Listing Details
- MLS #
- C14020774
- Board
- PROPTX
- Market
- ontario
- Property Type
- Condo Apt
- Style
- Apartment
- Year Built
- 0-5
- Garage
- Underground
- Garage Spaces
- 1
- Parking Spaces
- 1
- Basement
- None
- Heating
- Forced Air
- Cooling
- Central Air
- Listed By
- UNION CAPITAL REALTY
- Listed On
- October 13, 2026
Features & Extras
Extras
One Locker and One Park Spot included and S.S. Fridge, Microwave, Range-hood, Stove, Wall Oven, Washer/Dryer, Dishwasher, Window Coverings
Room Measurements
| Room | Level | Size | Features |
|---|---|---|---|
| Living | Flat | 3.83 × 3.85 m | Laminate, W/O To Balcony |
| Dining | Flat | 3.83 × 3.85 m | Laminate, Combined W/Living, South View |
| Kitchen | Flat | 2.0 × 3.35 m | Laminate, Combined W/Living, South View |
| Primary | Flat | 3.5 × 2.71 m | Laminate, 4 Pc Ensuite, W/I Closet |
| Den | Flat | 2.4 × 2.1 m | Laminate, Sliding Doors |
Request information
A REMAX Hallmark® representative will follow up with you.