
195 Wood St E
Hamilton, Ontario




Beds
2
Baths
2
Sqft
700
Type
Detached
About this Property
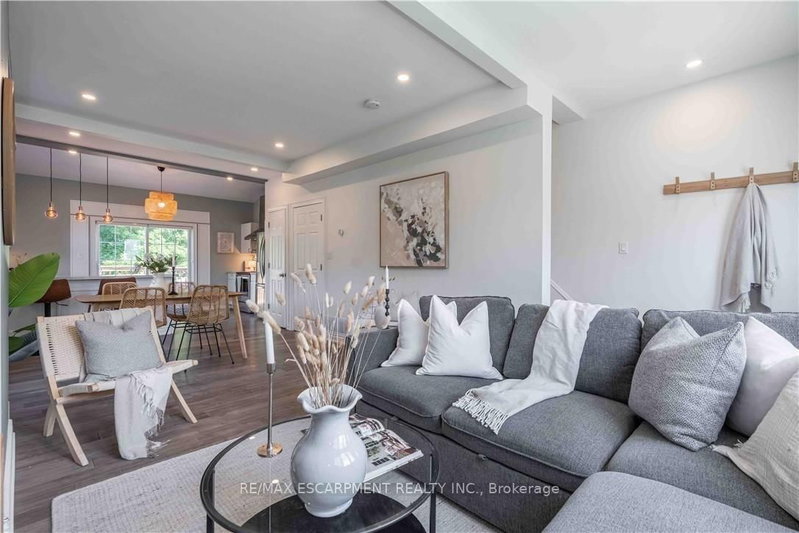
Beautifully updated two-storey home in a sought after North End neighbourhood, offering stylish finishes, functional living space and an unbeatable location. The bright open-concept main floor is filled with natural light and features high ceilings, modern laminate flooring and a beautifully renovated kitchen complete with quartz countertops, a breakfast bar, custom backsplash and stainless steel appliances. The kitchen offers direct access to the fully fenced backyard, creating the perfect space for summer barbecues, entertaining or relaxing outdoors. Upstairs offers two generously sized bedrooms and a full four-piece bathroom. The finished basement provides additional living space, ideal for a rec room, home office, gym or playroom, along with an additional four-piece bathroom. Numerous updates provide peace of mind, including a new electrical panel (2025), owned hot water tank (2026), furnace (2026) and washer/dryer (2026). Perfectly located on a quiet street just minutes from Hamilton Harbour, Pier 8, Bayfront Park, the Waterfront Trail, West Harbour GO Station and the vibrant shops, cafes and restaurants of James Street North. An exceptional opportunity to own a turnkey home in one of Hamilton's most exciting and rapidly growing neighbourhoods.
Listing Details
- MLS #
- X13591038
- Board
- PROPTX
- Market
- ontario
- Property Type
- Detached
- Style
- 2-Storey
- Garage
- None
- Basement
- Full, Finished
- Heating
- Forced Air
- Cooling
- Central Air
- Pool
- None
- Lot Size
- 19.5 × 90 ft
- Annual Taxes
- $3,879/yr
- Listed By
- REMAX ESCARPMENT REALTY INC.
- Listed On
- July 21, 2026
Features & Extras
Extras
Dishwasher, Dryer, Stove, Washer, Window Coverings, All ELF's
Room Measurements
| Room | Level | Size | Features |
|---|---|---|---|
| Dining | Main | 3.17 × 3.66 m | |
| Living | Main | 3.96 × 3.66 m | |
| Kitchen | Main | 2.95 × 4.67 m | |
| Br | 2nd | 2.29 × 4.04 m | |
| Br | 2nd | 2.74 × 3.71 m | |
| Bathroom | 2nd | 0.0 × 0.0 m | 4 Pc Bath |
| Rec | Bsmt | 7.26 × 4.17 m | |
| Bathroom | Bsmt | 0.0 × 0.0 m | 4 Pc Bath, French Doors |
| Utility | Bsmt | 3.58 × 2.18 m |
Request information
A REMAX Hallmark® representative will follow up with you.