
1951 Rathburn Rd E
Mississauga, Ontario



Beds
3
Baths
4
Sqft
1,400
Type
Condo Townhouse
About this Property
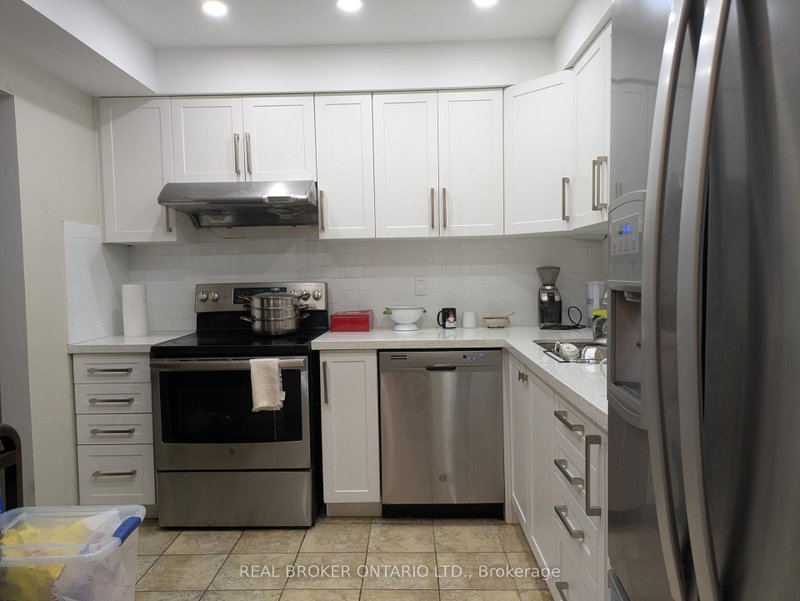
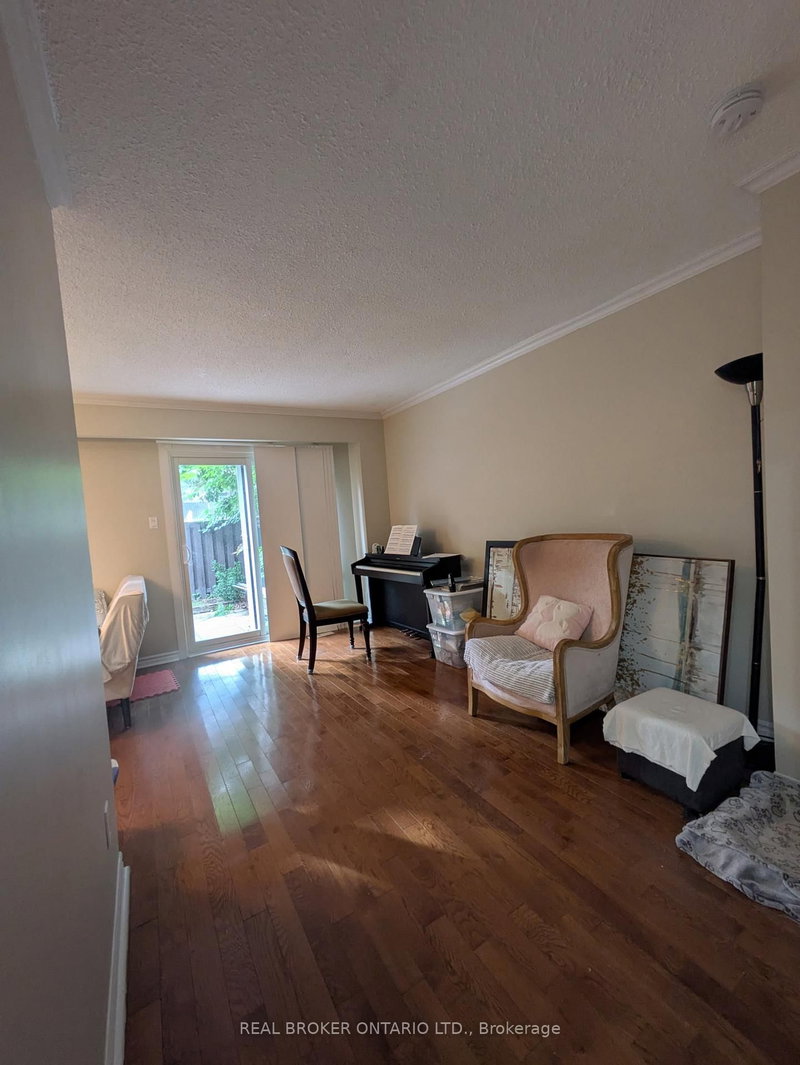
Beautifully renovated 3-bedroom, 4-bathroom townhome for lease, located on the Mississauga/Etobicoke border. Featuring a newer updated kitchen with stainless steel appliances, quartz countertops, and pot lights, plus updated bathrooms throughout. Enjoy direct access from the garage to the home, and a walkout from the living room to a fenced yard. The huge master bedroom includes a 2-piece bathroom and two double closets. The finished basement offers a large recreation room with a fireplace.Walk to the shopping mall with Longo's supermarket and public transit. Playground and tennis courts nearby.Included: Stainless steel fridge, stove, built-in dishwasher, and hood fan, brand new washer & dryer, all window coverings, and central air conditioning (CAC). Cable TV and water included.Tenant to pay for gas & hydro. Available immediately. Ideal for tenants seeking a spacious, move-in-ready home in a convenient location.
Listing Details
- MLS #
- W13783066
- Board
- PROPTX
- Market
- ontario
- Property Type
- Condo Townhouse
- Style
- 2-Storey
- Garage
- Built-In
- Garage Spaces
- 1
- Parking Spaces
- 2
- Basement
- Finished
- Heating
- Forced Air
- Cooling
- Central Air
- Listed By
- REAL BROKER ONTARIO LTD.
- Listed On
- September 14, 2026
Room Measurements
| Room | Level | Size | Features |
|---|---|---|---|
| Foyer | Main | 1.17 × 2.34 m | 2 Pc Bath, Ceramic Floor, Access To Garage |
| Living | Main | 2.74 × 4.42 m | Open Concept, hardwood floor, W/O To Yard |
| Dining | Main | 2.85 × 2.92 m | Open Concept, hardwood floor, Large Window |
| Kitchen | Main | 2.79 × 3.21 m | Renovated, Ceramic Floor, Stainless Steel Appl |
| Primary | 2nd | 4.57 × 5.08 m | 2 Pc Ensuite, Laminate |
| 2nd Br | 2nd | 2.74 × 4.36 m | B/I Closet, Laminate, Large Window |
| 3rd Br | 2nd | 2.79 × 3.27 m | B/I Closet, Laminate, Large Window |
| Rec | Bsmt | 4.11 × 5.52 m | 2 Pc Bath, Laminate |
| Laundry | Bsmt | 1.84 × 3.06 m | Laminate |
Request information
A REMAX Hallmark® representative will follow up with you.