
1951 Rosebank Rd
Pickering, Ontario


Beds
6
Baths
4
Sqft
2,500
Type
Detached
About this Property
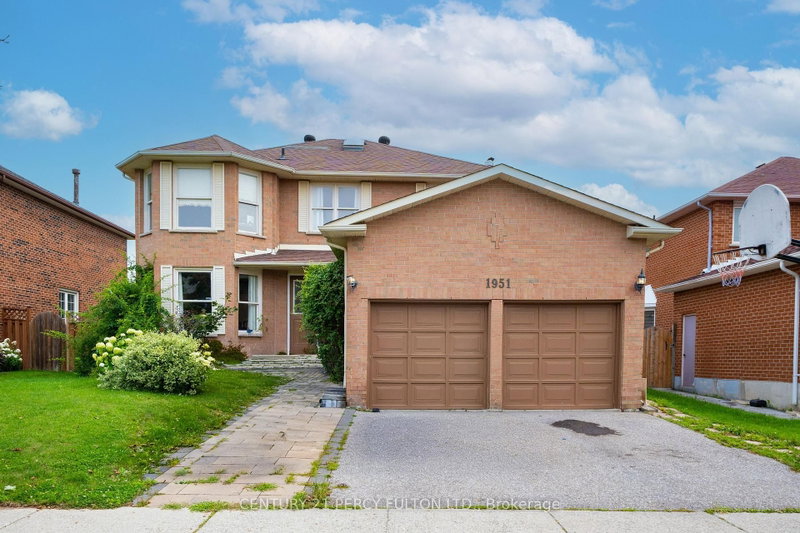
Welcome to 1951 Rosebank Road, a beautifully maintained all-brick detached home in Pickering's sought-after Amberlea community, situated on an impressive 52 x 114 ft lot-offering exceptional outdoor space rarely found in newer developments. Offering approximately 2,600 sq. ft. above grade plus a fully finished basement, this spacious family home features 4 bedrooms, 3 full bathrooms, 1 powder room, and 2 additional basement bedrooms. The bright and functional main level features hardwood flooring, elegant living and dining rooms, and a welcoming family room adjoining the kitchen and sunny breakfast area. The kitchen is enhanced by quartz countertops, while the convenient main-floor laundry provides direct access to both the garage and side entrance. A large skylight fills the interior with natural light. Upstairs, the spacious primary retreat offers a walk-in closet and private ensuite, complemented by three additional bedrooms. The finished basement adds approximately 1,300 sq. ft. of versatile living space with 2 bedrooms, a recreation/reception area, exercise room, full bathroom, utility room, and additional storage-ideal for a growing or multi-generational family. Enjoy a sunny, generous backyard with a gazebo, mature cherry tree, established berry bushes, and garden space. The double-car garage offers extensive built-in storage and workbench space, while the expanded driveway provides additional parking. Recent efficiency upgrades include improved insulation, a high-efficiency gas furnace and a 2024 air-source heat pump providing efficient heating and cooling. Ideally located near numerous schools, including French Immersion options, parks, shopping, Pickering Town Centre, Pickering GO,and Highways 401 & 407. Minutes from Altona Forest, Rouge National Urban Park, Petticoat Creek Conservation Area and waterfront trails. A rare combination of space, lot size, functionality and locationin a highly desirable family-friendly neighborhood.
Listing Details
- MLS #
- E13700418
- Board
- PROPTX
- Market
- ontario
- Property Type
- Detached
- Style
- 2-Storey
- Year Built
- 31-50
- Garage
- Attached
- Garage Spaces
- 2
- Parking Spaces
- 4
- Basement
- Finished
- Heating
- Heat Pump
- Cooling
- Central Air
- Pool
- None
- Lot Size
- 52.55 × 114.56 ft
- Annual Taxes
- $8,251/yr
- Listed By
- CENTURY 21 PERCY FULTON LTD.
- Listed On
- August 21, 2026
Features & Extras
Extras
S/S Fridge, Stove and Built In Dishwasher, Washer, Dryer, All Elf's, All Window coverings, Gazebo and Shed.
Room Measurements
| Room | Level | Size | Features |
|---|---|---|---|
| Kitchen | Main | 3.35 × 3.66 m | Ceramic Floor, Pot Lights |
| Dining | Main | 3.45 × 4.57 m | Hardwood Floor |
| Living | Main | 3.45 × 6.1 m | Hardwood Floor |
| Family | Main | 3.45 × 5.79 m | hardwood floor, Gas Fireplace |
| Breakfast | Main | 3.05 × 4.27 m | hardwood floor, W/O To Yard |
| Primary | 2nd | 4.27 × 5.33 m | hardwood floor, Ensuite Bath, W/I Closet |
| 2nd Br | 2nd | 3.05 × 3.35 m | hardwood floor, Closet |
| 3rd Br | 2nd | 3.35 × 4.27 m | hardwood floor, Closet |
| 4th Br | 2nd | 3.45 × 4.88 m | hardwood floor, Closet |
Request information
A REMAX Hallmark® representative will follow up with you.
Similar homes nearby
More homes in Pickering- 3154 Sideline 16Pickering · $838,000 · 4 bd · 3 ba
- 1044 Zircon Manor DrPickering · $799,990 · 4 bd · 4 ba
- 1151 Skyridge BlvdPickering · $890,000 · 3 bd · 3 ba
- 874 Grenoble BlvdPickering · $715,000 · 4 bd · 2 ba
- 1539 Scarlett TrPickering · $2,400 · 2 bd · 1 ba
- 1840 Shadybrook DrPickering · $925,000 · 4 bd · 3 ba