
1952 Nottawasaga Concession 6 N
Clearview, Ontario



Beds
3
Baths
2
Sqft
1,100
Type
Detached
About this Property
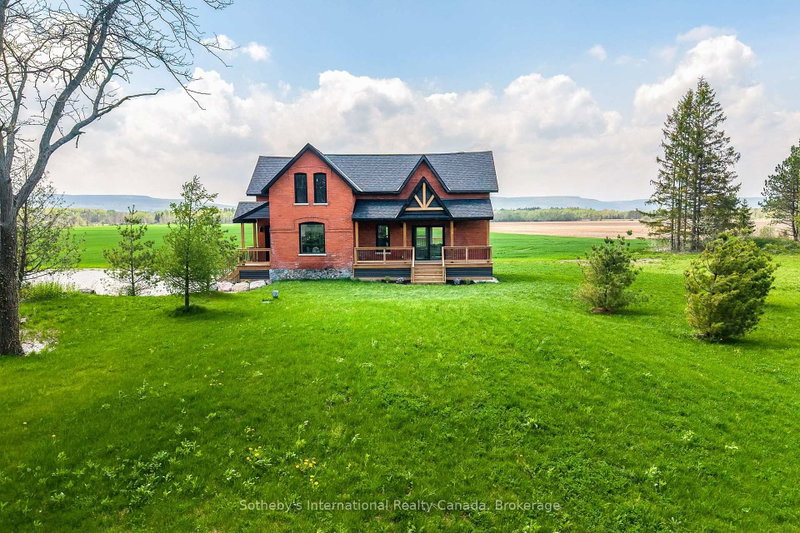
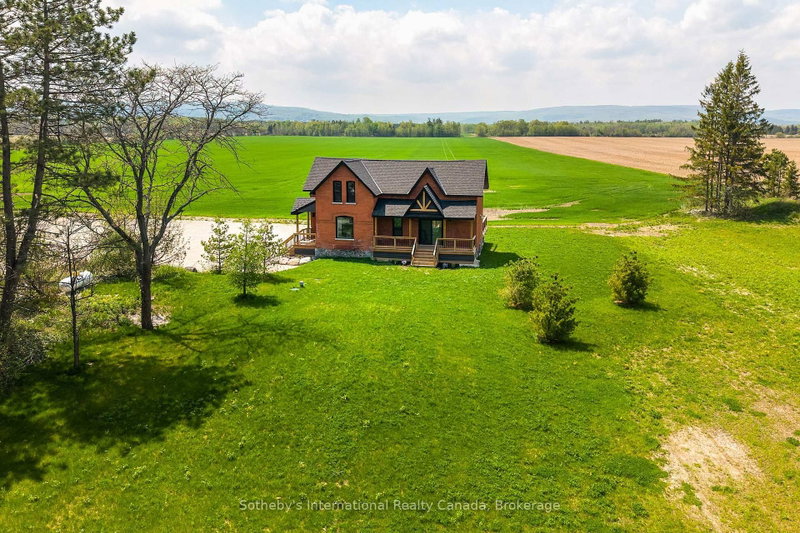
Solid brick farmhouse circa 1900, fully renovated inside and out, offering over 2,100 sq ft of finished living space on a private 2.5 acre parcel in Clearview Township. Blending timeless character with modern design, this property is surrounded by mature trees and open countryside, capturing stunning 180-degree views of the Niagara Escarpment, with sunsets and the evening lights of Blue Mountain Resort in the distance. The thoughtfully redesigned interior features an open-concept main level with soaring cathedral ceilings, a propane linear fireplace, and expansive windows that flood the space with natural light. The kitchen features a large centre island, quartz countertops, and stainless steel appliances, ideal for everyday living and entertaining. A striking mono staircase with glass railing adds architectural appeal, while multiple walkouts lead to three new decks, creating seamless indoor-outdoor living. A 3-piece bathroom completes the main floor. Upstairs offers two spacious bedrooms and a Jack and Jill 4-piece bathroom with double sinks, a soaker tub and a standalone shower. The fully finished lower level provides a bright family room, additional bedroom, and office, bringing the total to 2+1 bedrooms. Extensive upgrades (2023-2025) include new windows, doors, roof, insulation, well, septic, and mechanical systems. In-floor heating in bathrooms, water treatment system, air exchanger, and on-demand hot water ensure year-round comfort. Ideally located minutes to Blue Mountain, Collingwood, Wasaga Beach, and Creemore for skiing, beaches, trails, dining, and shopping.
Listing Details
- MLS #
- S13733582
- Board
- PROPTX
- Market
- ontario
- Property Type
- Detached
- Style
- 2-Storey
- Year Built
- 100+
- Garage
- None
- Garage Spaces
- 15
- Parking Spaces
- 15
- Basement
- Full, Finished
- Heating
- Forced Air
- Cooling
- Central Air
- Pool
- None
- Lot Size
- 374 × 300.52 ft
- Annual Taxes
- $3,381/yr
- Listed By
- Sotheby's International Realty Canada
- Listed On
- August 31, 2026
Features & Extras
Extras
Fridge, Stove, Dishwasher, Dryer, Washer, all existing electrical light fixtures, Propane Tank, Hot water on demand, Water Softener and UV light, Sea-Container (optional)
Room Measurements
| Room | Level | Size | Features |
|---|---|---|---|
| Living | Main | 5.01 × 7.21 m | Fireplace Insert, Open Concept, Cathedral Ceiling |
| Kitchen | Main | 2.98 × 5.29 m | West View, Open Concept, Centre Island |
| Dining | Main | 4.82 × 3.95 m | Combined W/Kitchen, Open Concept, Large Window |
| Primary | 2nd | 2.83 × 5.29 m | Double Closet, Semi Ensuite, Combined W/Sitting |
| Br | 2nd | 3.72 × 3.87 m | Closet, Vinyl Floor, Large Window |
| Rec | Bsmt | 4.48 × 8.11 m | Vinyl Floor, Large Window, Open Concept |
| Br | Bsmt | 4.05 × 3.98 m | Window, Closet, Vinyl Floor |
| Office | Bsmt | 3.23 × 4.51 m | Vinyl Floor, Closet |
| Bathroom | 2nd | 4.66 × 3.08 m | 4 Pc Bath, Separate Shower, Soaker |
| Bathroom | Main | 1.94 × 2.98 m | 3 Pc Bath, Heated Floor, Large Window |
| Utility | Bsmt | 2.42 × 1.8 m |
Request information
A REMAX Hallmark® representative will follow up with you.