
195718 Grey 7 Rd
Grey Highlands, Ontario



Beds
5
Baths
4
Sqft
3,500
Type
Rural Resid
About this Property
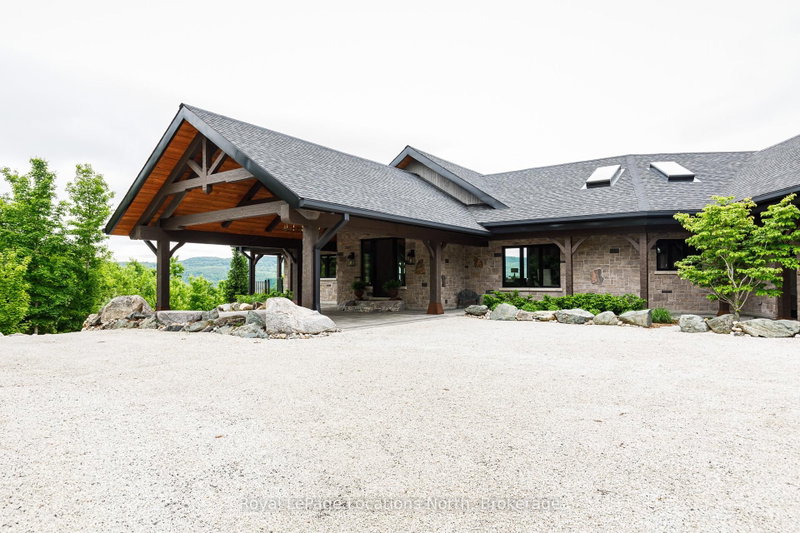
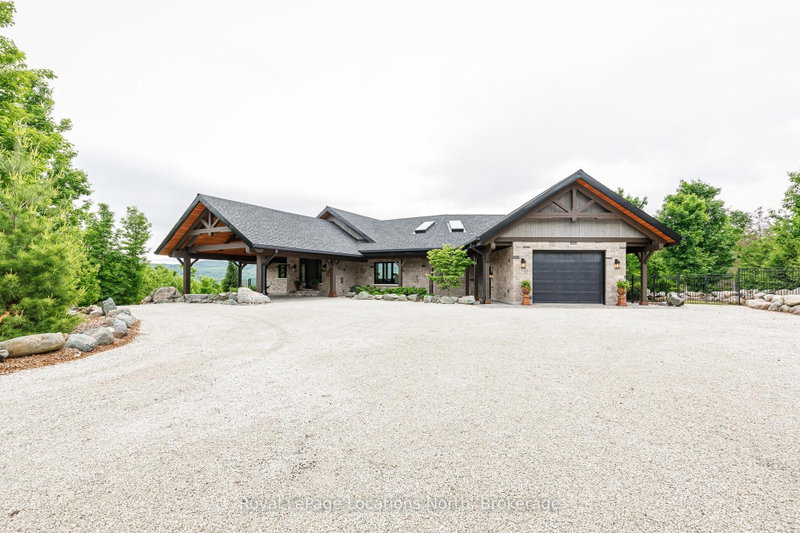
Welcome to an extraordinary 50-acre estate backing onto pristine conservation land, where luxury and nature exist in perfect harmony. This incredible post and beam home emphasizes hipped roof lines, rows of windows and overhanging eaves. It is constructed with energy-efficient ICF, this architectural masterpiece offers radiant in-floor heating and three fireplaces, creating warmth and comfort throughout the seasons. The chef-inspired kitchen features double ovens, a gas cooktop, and custom cabinetry, seamlessly connecting to the open-concept dining and living areas. Soaring cathedral ceilings and dramatic floor-to-ceiling windows frame breathtaking views of the Beaver Valley, filling the home with natural light. Step outside to the massive, fully covered wrap-around deck-ideal for year-round entertaining or peaceful mornings immersed in nature. Enjoy the Sonos surround system with outdoor speakers. The walkout lower level opens to a private swimming pool and hot tub, set within a secure one-acre fenced enclosure for added privacy. Complete with a beautifully appointed in-law suite and an expansive detached 3000 sq. ft. garage equipped with a sauna and gym upstairs. This remarkable estate delivers the ultimate blend of elegance, space, and lifestyle. Enjoy your own spa-like retreat where the streams deep pool allows for your natural cold plunge. Or simple enjoy the tranquility of nature, which flows year round down the edge of the property, or hike the trails which wrap around all 50 acres. Experience total seclusion without the commute. This expansive estate offers the rare luxury of a helicopter landing pad perfectly integrated into the landscape. Your gateway to the country is just a flight away! 5 min to Beaver Valley Ski Club, 24 min to Blue Mountain, 35 min to Collingwood, 18 min to Meaford, 20 min to Thornbury and 2.5 hours to Toronto. This property is where luxury meets lifestyle!
Listing Details
- MLS #
- X13673156
- Board
- PROPTX
- Market
- ontario
- Property Type
- Rural Resid
- Style
- Contemporary
- Year Built
- 6-15
- Garage
- Detached
- Garage Spaces
- 6
- Parking Spaces
- 24
- Basement
- Fin W/O, Sep Entrance
- Heating
- Forced Air
- Cooling
- Central Air
- Pool
- Inground, Salt
- Lot Size
- 1039.12 × 2167.91 ft
- Annual Taxes
- $18,435/yr
- Listed By
- Royal LePage Locations North
- Listed On
- August 13, 2026
Features & Extras
Extras
fridge, cooktop, range hood, built-in ovens, washer dryer, dishwasher, 2 reverse osmosis water treatment systems, hot tub, pool equipment premium sound system & equipment, garage door opener, safe
Room Measurements
| Room | Level | Size | Features |
|---|---|---|---|
| Kitchen | Main | 5.9 × 8.3 m | B/I Appliances, Cathedral Ceiling, Combined W/Great Rm |
| Primary | Main | 4.2 × 5.75 m | 5 Pc Ensuite, Granite Floor, Bay Window |
| Br | Lower | 3.38 × 4.73 m | Bay Window, O/Looks Backyard |
| Mudroom | Main | 3.1 × 3.9 m | 2 Pc Ensuite, W/O To Deck |
| Games | Lower | 3.35 × 9.7 m | W/O To Pool |
| Bathroom | Main | 4.9 × 3.5 m | 5 Pc Ensuite, Granite Floor |
| Kitchen | Lower | 2.4 × 2.5 m | Eat-In Kitchen, W/O To Yard |
| Dining | Main | 3.8 × 7.3 m | Cathedral Ceiling, Bay Window, O/Looks Pool |
| Bathroom | Main | 1.3 × 1.5 m | 2 Pc Bath, Granite Floor |
| Br | Lower | 3.52 × 4.44 m | Bay Window, O/Looks Backyard |
| Great Rm | Main | 7.22 × 8.3 m | Cathedral Ceiling, Fireplace, W/O To Balcony |
| Foyer | Main | 2.95 × 3.95 m | Cathedral Ceiling, Granite Floor |
| Family | Lower | 6.5 × 7.1 m | Wood Stove, O/Looks Backyard, Sliding Doors |
| Bathroom | Lower | 2.6 × 2.1 m | 3 Pc Bath |
| Br | Lower | 3.44 × 4.44 m | Bay Window, O/Looks Backyard |
| Bathroom | Lower | 2.0 × 2.1 m | 3 Pc Ensuite |
| 2nd Br | Main | 3.88 × 5.6 m | Bay Window, O/Looks Pool |
Request information
A REMAX Hallmark® representative will follow up with you.