
196 Birchwood Ave
Kincardine, Ontario



Beds
5
Baths
3
Sqft
1,500
Type
Detached
About this Property
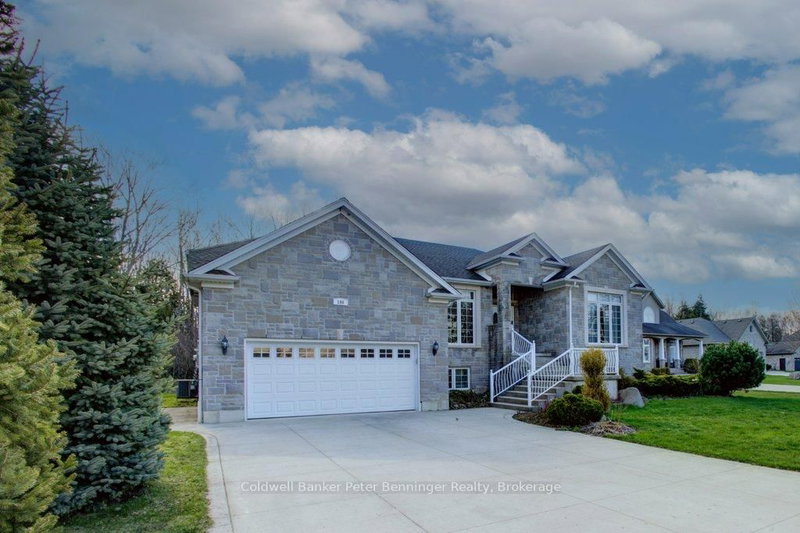
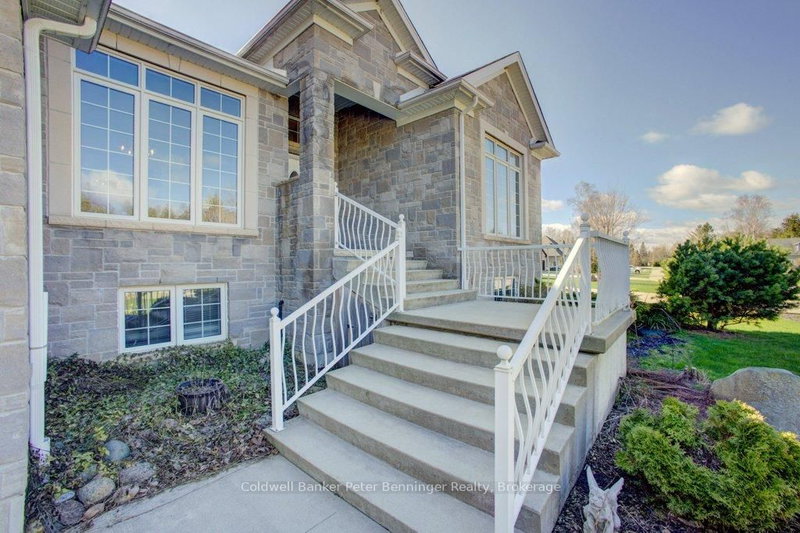
Storybook charm meets lakeside living-just steps from the shores of Lake Huron! This exceptional second-tier home offers the perfect balance of tranquility and everyday convenience, with beach walks, stunning sunsets, and the sound of waves as part of daily life. Set in a quiet, established neighbourhood near Lake Huron Highlands Park, the property features a spacious driveway, two-car garage and a landscaped yard with room to grow. Inside, you'll find bright, elegant living spaces, quality finishes, built-ins, and a large back deck made for entertaining. With five bedrooms-and potential for two more-this home easily adapts to families, remote work, or creative pursuits. The primary suite offers private deck access for your own peaceful retreat. Close to trails, parks, and the amenities of Kincardine, this home delivers space, flexibility and an unbeatable lifestyle by the lake. Welcome to your next chapter!
Listing Details
- MLS #
- X13023962
- Board
- PROPTX
- Market
- ontario
- Property Type
- Detached
- Style
- Bungalow-Raised
- Garage
- Attached
- Garage Spaces
- 2
- Parking Spaces
- 8
- Basement
- Full, Finished
- Heating
- Forced Air
- Cooling
- Central Air
- Pool
- None
- Lot Size
- 88.5 × 246.4 ft
- Annual Taxes
- $6,879/yr
- Listed By
- Coldwell Banker Peter Benninger Realty
- Listed On
- April 20, 2026
Features & Extras
Extras
Refrigerator, Stove, Dishwasher, Microwave, Garage Door Remote(s), Pool Table, window coverings.
Room Measurements
| Room | Level | Size | Features |
|---|---|---|---|
| Bathroom | Main | 2.68 × 1.5 m | 3 Pc Bath |
| Bathroom | Main | 4.35 × 2.16 m | 4 Pc Ensuite |
| 2nd Br | Main | 3.87 × 3.38 m | |
| Primary | Main | 4.3 × 3.69 m | 4 Pc Ensuite, W/I Closet |
| Dining | Main | 3.99 × 2.92 m | |
| Family | Main | 9.02 × 4.29 m | |
| Foyer | Main | 2.4 × 2.13 m | |
| Kitchen | Main | 3.53 × 3.74 m | |
| Laundry | Main | 1.85 × 2.43 m | |
| Living | Main | 3.07 × 3.69 m | |
| Office | Main | 3.26 × 2.77 m | |
| Bathroom | Bsmt | 3.2 × 2.19 m | 3 Pc Bath |
| 3rd Br | Bsmt | 4.2 × 4.3 m | |
| 4th Br | Bsmt | 3.16 × 3.07 m | |
| 5th Br | Bsmt | 4.05 × 2.65 m | Combined W/Office |
| Cold/Cant | Bsmt | 1.85 × 1.85 m | |
| Exercise | Bsmt | 4.87 × 3.84 m | |
| Rec | Bsmt | 10.88 × 10.66 m | |
| Utility | Bsmt | 3.41 × 2.19 m |
Request information
A REMAX Hallmark® representative will follow up with you.