
196 Freure Dr
Cambridge, Ontario



Beds
4
Baths
4
Sqft
2,500
Type
Detached
About this Property
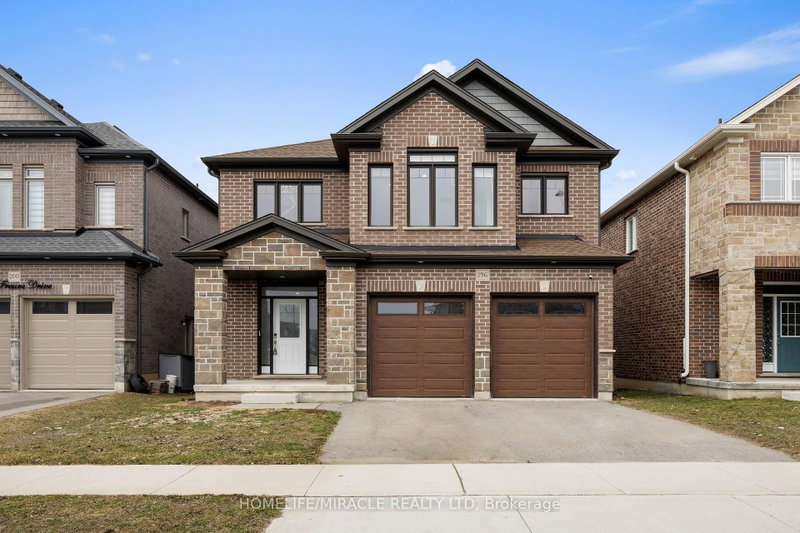
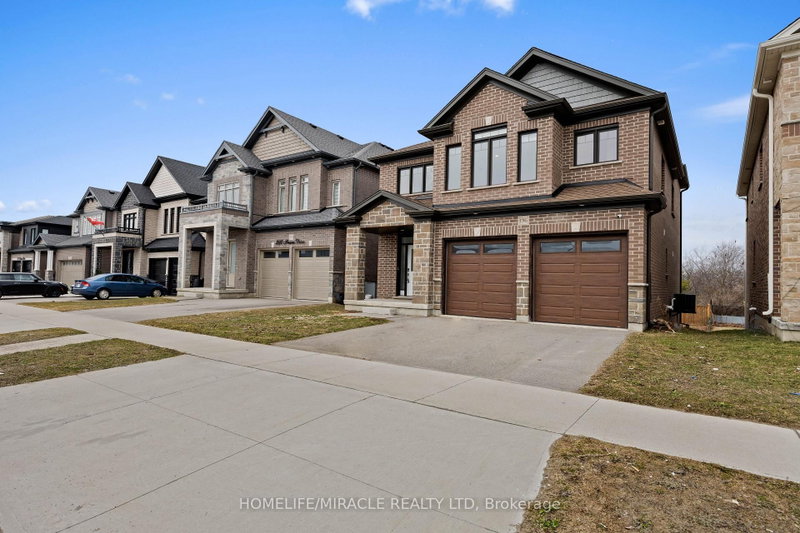
Amazing and stunning detached home built in 2022, located on a premium ravine lot in one ofCambridge's most desirable neighborhoods. This beautiful property features 4 spacious bedrooms, 4 modern washrooms, and a double-car garage. The home is freshly painted and enhanced with elegant pot lights, giving it a bright and modern feel throughout. The main floor boasts impressive 11.5-foot ceilings and large windows that fill the home with natural light while offering breathtaking panoramic views of the ravine and pond-the perfect place to relax with your morning coffee while enjoying nature. The gourmet kitchen features a huge walk-in pantry, providing plenty of storage and convenience. Upstairs offers four generously sized bedrooms, a family retreat room, and a convenient second-floor laundry. Additional highlights include a walkout basement, 200-amp electrical panel, and a highly desirable neighborhood close to the Grand River, parks, trails, and essential amenities. A perfect blend of luxury, nature, and modern living this exceptional home is a must see.
Listing Details
- MLS #
- X13574542
- Board
- PROPTX
- Market
- ontario
- Property Type
- Detached
- Style
- 2-Storey
- Year Built
- 0-5
- Garage
- Built-In
- Garage Spaces
- 2
- Parking Spaces
- 4
- Basement
- Unfinished, W/O
- Heating
- Forced Air
- Cooling
- Central Air
- Pool
- None
- Lot Size
- 41.8 × 158.9 ft
- Annual Taxes
- $7,842/yr
- Listed By
- HOMELIFE/MIRACLE REALTY LTD
- Listed On
- July 16, 2026
Features & Extras
Extras
S/S Fridge, Stove, Over The Range Hood, B/I Dishwasher, Washer Dryer, ELF'S.
Room Measurements
| Room | Level | Size |
|---|---|---|
| Great Rm | Main | 3.96 × 4.72 m |
| Dining | Main | 3.96 × 3.35 m |
| Living | Main | 3.96 × 3.35 m |
| Kitchen | Main | 3.54 × 3.96 m |
| Pantry | Main | 1.9 × 2.5 m |
| Br | 2nd | 4.02 × 5.24 m |
| 2nd Br | 2nd | 3.05 × 3.38 m |
| 3rd Br | 2nd | 3.26 × 3.08 m |
| 4th Br | 2nd | 3.29 × 3.35 m |
| Den | 2nd | 3.24 × 3.05 m |
Request information
A REMAX Hallmark® representative will follow up with you.