
Back to Listings
$758,000
196 South Channel Dr
Georgina, Ontario
1 / 20
+15
Beds
3
Baths
1
Sqft
1,100
Type
Detached
About this Property
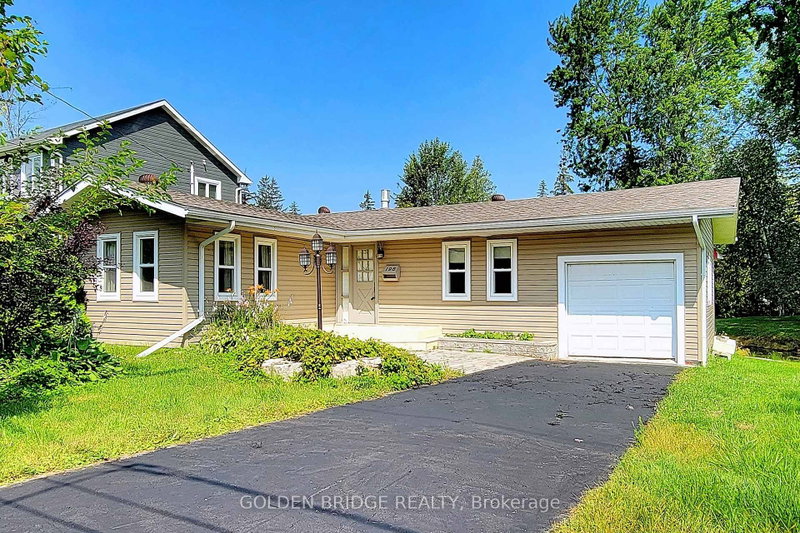
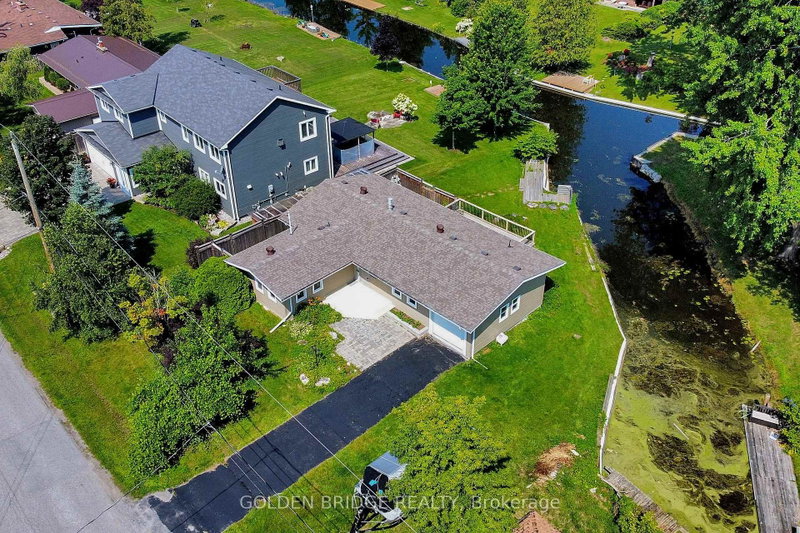
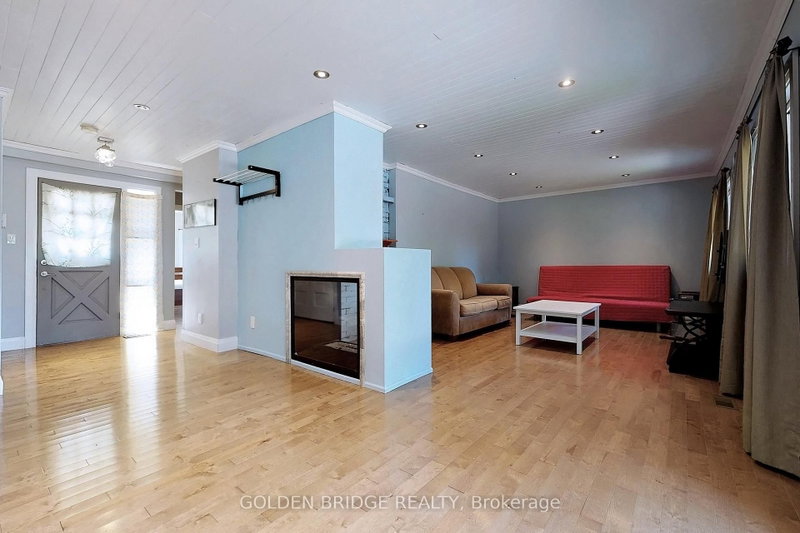
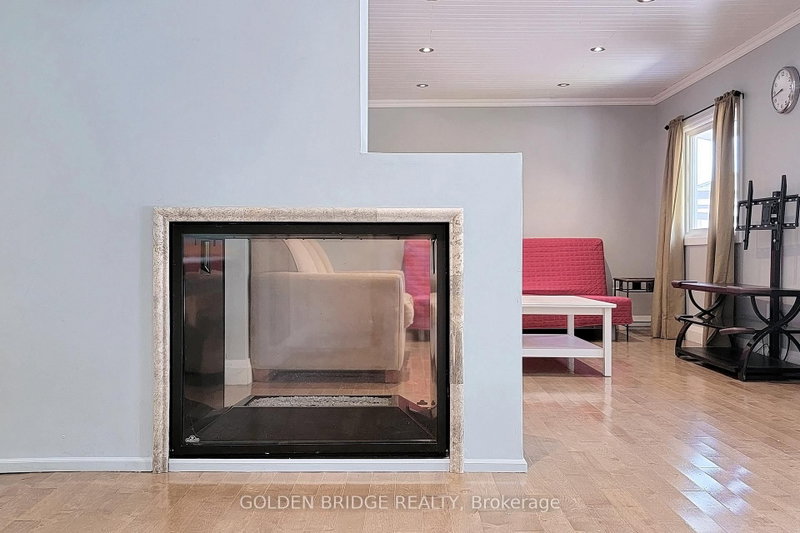
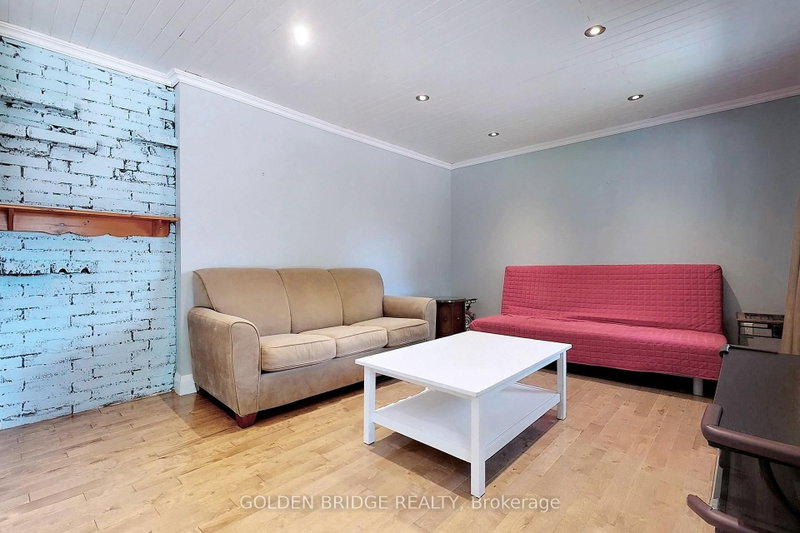
Enjoy Your Summer In Own Cottage With Huge Deck Walk Path To Private Dock. Almost 100' Rear Shoreline Directly Access To Cook's Bay! All Hardwood & Heated Porcelain Thruout, Crown Moulding & Pot Lights In Whole House, Fi-To-Ceiling Moulded Cabinet W/Stone Counter & S/S Appls, Designed 2-Way Fireplace, Backyard Fenced With Lots Of Privacy.
Listing Details
- MLS #
- N13655726
- Board
- PROPTX
- Market
- ontario
- Property Type
- Detached
- Style
- Bungalow
- Garage
- Attached
- Garage Spaces
- 1
- Parking Spaces
- 4
- Basement
- Crawl Space
- Heating
- Forced Air
- Cooling
- Central Air
- Pool
- None
- Lot Size
- 75 × 133.4 ft
- Annual Taxes
- $4,420/yr
- Listed By
- GOLDEN BRIDGE REALTY
- Listed On
- August 9, 2026
Features & Extras
Extras
All Elfs. S/S Fridge, Gas Stove, Range Hood & B/I Dishwasher, Washer & Dryer.
Room Measurements
| Room | Level | Size | Features |
|---|---|---|---|
| Living | Ground | 3.73 × 5.26 m | hardwood floor, Pot Lights, Crown Moulding |
| Dining | Ground | 2.74 × 2.74 m | hardwood floor, 2 Way Fireplace, W/O To Deck |
| Kitchen | Ground | 3.48 × 4.11 m | hardwood floor, Stone Counter, Eat-In Kitchen |
| Primary | Ground | 3.43 × 3.81 m | hardwood floor, Large Closet, W/O To Yard |
| 2nd Br | Ground | 2.87 × 3.63 m | hardwood floor, Ceiling Fan, 4 Pc Bath |
| 3rd Br | Ground | 2.34 × 2.93 m | hardwood floor, Large Window, O/Looks Backyard |
| Laundry | Ground | 1.42 × 2.34 m | Porcelain Floor, B/I Shelves, Laundry Sink |
Request information
A REMAX Hallmark® representative will follow up with you.