
1963 Buckhorn Rd
Selwyn, Ontario

Beds
4
Baths
3
Sqft
2,000
Type
Farm
About this Property
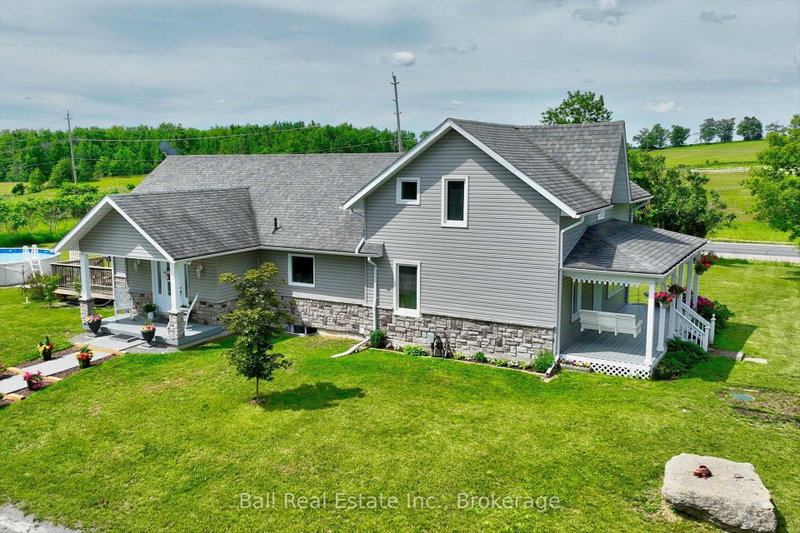
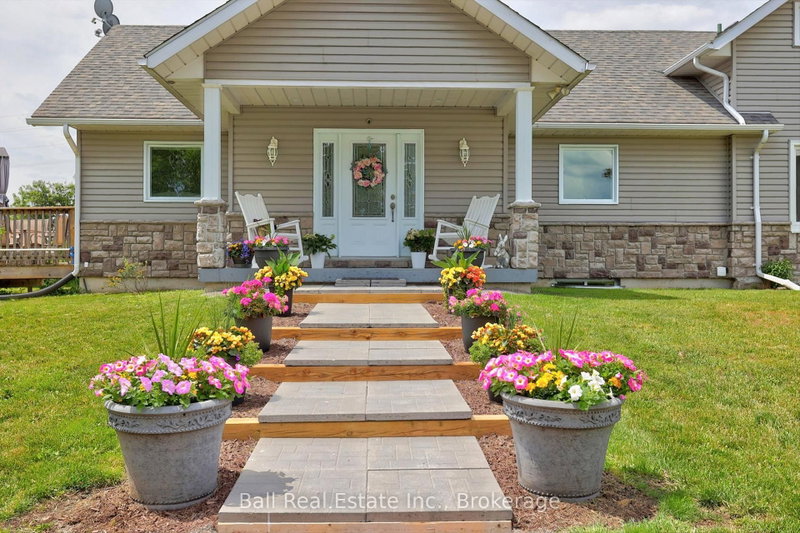
Welcome to this breathtaking 103.5-acre country property where historic charm meets modern comfort. This picturesque farm features a beautifully maintained farmhouse with a thoughtfully designed addition completed in 2011, offering approximately 3,200 sq. ft. of finished living space. Inside, you'll find two fireplaces, a main floor primary bedroom, central air, and a forced-air propane furnace, blending timeless character with modern convenience. Outside, you'll discover rolling fields, mature trees, a private pond, and a classic bank barn perfect for hobby farming, livestock, storage, or future possibilities. Relax by the above-ground pool, entertain on the spacious deck, or simply enjoy the peace, privacy, and natural beauty this incredible property provides. Practical updates include a brand-new septic system (tank and bed installed in July 2025), an artesian well, detached two-car garage, circular driveway with parking for 12 vehicles, and immediate possession available. Whether you're looking to expand your farming operation, start a hobby farm, or simply enjoy over 100 acres of beautiful countryside, this one-of-a-kind property offers endless opportunities just minutes from Lakefield and an easy drive to Peterborough. Country living at its finest - don't miss your chance to own this exceptional rural retreat. Brand new septic (tank and bed) installed July 2025. Geowarehouse measurements: 1,913.01 ft x 847.52 ft x 871.18 ft x 199.98 ft x 199.98 ft x 199.98 ft x 397.92 ft x 70.87 ft x 1,840.37 ft x 1,666.39 ft x 733.81 ft
Listing Details
- MLS #
- X13504384
- Board
- PROPTX
- Market
- ontario
- Property Type
- Farm
- Style
- 1 1/2 Storey
- Year Built
- 100+
- Garage
- Detached
- Garage Spaces
- 2
- Parking Spaces
- 12
- Basement
- Full, Exposed Rock
- Heating
- Forced Air
- Cooling
- Central Air
- Pool
- Abv Grnd
- Lot Size
- 1718.7 × 1840.37 ft
- Annual Taxes
- $3,643/yr
- Listed By
- Ball Real Estate Inc.
- Listed On
- June 30, 2026
Features & Extras
Extras
Fridge, Stove, microwave, dishwasher, washer, dryer, all window coverings, all light fixtures and fans, all pool equipment, stand up freezer, hotwater heater, water softener, water treatment systems,
Room Measurements
| Room | Level | Size | Features |
|---|---|---|---|
| Kitchen | Main | 5.51 × 3.52 m | |
| Dining | Main | 5.51 × 4.32 m | |
| Living | Main | 6.57 × 5.59 m | |
| Primary | Main | 4.96 × 3.39 m | |
| Bathroom | Main | 2.52 × 3.49 m | 4 Pc Bath |
| Office | Main | 3.05 × 3.05 m | |
| Laundry | Main | 1.86 × 2.96 m | |
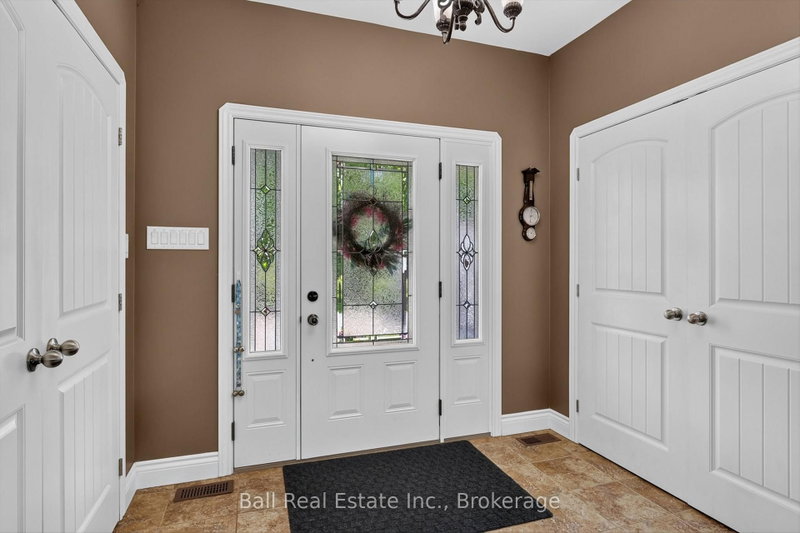
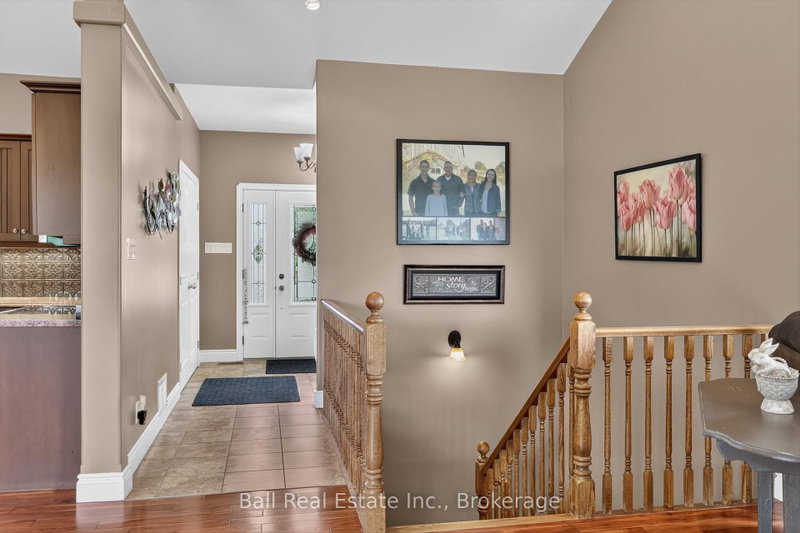
| Foyer | Main | 2.67 × 4.39 m | |
| Br | 2nd | 2.81 × 3.5 m | |
| Br | 2nd | 2.52 × 3.5 m | |
| Family | 2nd | 5.0 × 4.59 m | |
| Bathroom | 2nd | 1.74 × 2.86 m | 2 Pc Bath |
| Br | Bsmt | 3.58 × 3.63 m | |
| Bathroom | Bsmt | 3.72 × 2.01 m | 3 Pc Bath |
| Rec | Bsmt | 10.81 × 7.44 m | |
| Other | Bsmt | 2.86 × 2.85 m | |
| Utility | Bsmt | 5.07 × 7.58 m |
Request information
A REMAX Hallmark® representative will follow up with you.