
19654 Mccowan Rd
East Gwillimbury, Ontario



Beds
5
Baths
4
Sqft
3,500
Type
Farm
About this Property
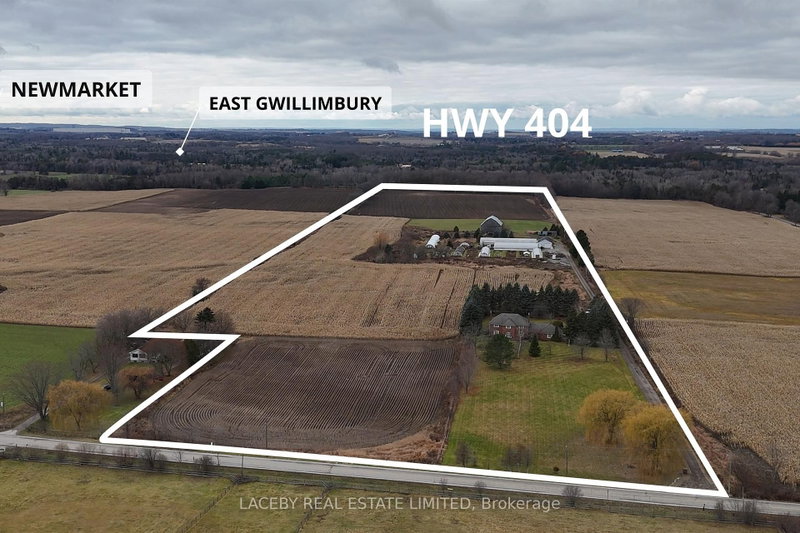
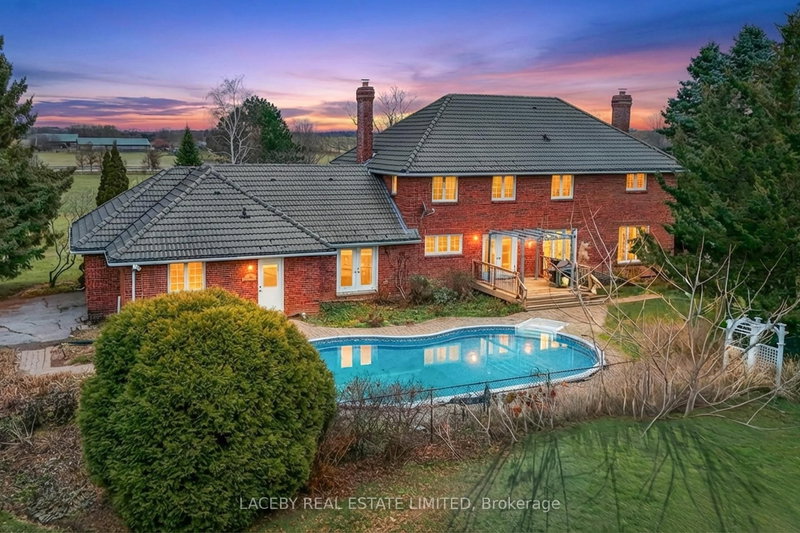
PLANT YOUR DREAMS HERE! A Landscaper's and Farmer's Dream - 46 Fully Usable Acres of Opportunity. This exceptional property, formerly home to a thriving nursery and agricultural business, offers 46 +/- acres of fully usable land, with all fields currently being farmed, making it a rare turnkey opportunity for farmers, growers, landscapers, or anyone looking to build a thriving agricultural enterprise. The spacious 5,000 +/- sq. ft. (total living area) two-storey home features 4 bedrooms, 4 bathrooms, a main-floor office, partly finished basement with separate entrance, hardwood floors, fireplace, separate family, living and dining rooms along with an in-ground swimming pool, combining comfort with functionality. Supporting the operation are a 2,100 sq. ft. workshop with industrial overhead door and 200-amp separately metered service, a bank barn, pond, and over 40,000 sq.ft. of multiple poly-dome greenhouses. Minutes to Hwy 48 and 400 series highways. With a farm tax rebate in place and all infrastructure established, this property represents an extraordinary opportunity to live, work, and grow on a large, productive property. This is your chance to sow the seeds of success ..... don't let this one grow away!
Listing Details
- MLS #
- N13227892
- Board
- PROPTX
- Market
- ontario
- Property Type
- Farm
- Style
- 2-Storey
- Garage
- Attached
- Garage Spaces
- 2
- Parking Spaces
- 6
- Basement
- Part Fin
- Heating
- Heat Pump
- Cooling
- Central Air
- Pool
- Inground
- Lot Size
- 555.06 × 3226.63 ft
- Annual Taxes
- $6,124/yr
- Listed By
- LACEBY REAL ESTATE LIMITED
- Listed On
- June 2, 2026
Features & Extras
Extras
All appliances including fridge, built-in oven, stove, dishwasher, washer/dryer, all electrical light fixtures, all window coverings, garage door openers.
Room Measurements
| Room | Level | Size | Features |
|---|---|---|---|
| Kitchen | Main | 13.32 × 10.07 m | Combined W/Br, Large Window, B/I Oven |
| Breakfast | Main | 8.33 × 13.32 m | Combined W/Kitchen, W/O To Patio, Tile Floor |
| Dining | Main | 12.66 × 13.32 m | Large Window, hardwood floor |
| Living | Main | 14.99 × 26.57 m | Large Window, hardwood floor |
| Family | Main | 15.91 × 21.36 m | Fireplace, W/O To Yard, Laminate |
| Office | Main | 12.99 × 15.09 m | Large Window, Closet, hardwood floor |
| Laundry | Main | 8.99 × 11.75 m | W/O To Yard, W/O To Garage |
| Primary | 2nd | 14.99 × 16.93 m | Double Closet, 5 Pc Ensuite, hardwood floor |
| 2nd Br | 2nd | 10.76 × 12.83 m | Double Closet, Large Window, hardwood floor |
| 3rd Br | 2nd | 10.5 × 14.44 m | Closet, Large Window, hardwood floor |
| 4th Br | 2nd | 10.33 × 14.76 m | Closet, Large Window, hardwood floor |
| Study | 2nd | 9.58 × 16.57 m | |
| Rec | Bsmt | 25.92 × 30.25 m | |
| 5th Br | Bsmt | 12.6 × 16.08 m | Window |
| Utility | Bsmt | 14.4 × 16.93 m | |
| Other | Bsmt | 12.83 × 16.17 m | |
| Other | Bsmt | 14.6 × 22.01 m |
Request information
A REMAX Hallmark® representative will follow up with you.
Similar homes nearby
More homes in East Gwillimbury- 42 Clara May AveEast Gwillimbury · $3,800 · 4 bd · 4 ba
- 47 Parnham CresEast Gwillimbury · $1,549,000 · 4 bd · 3 ba
- 19654 Mccowan RdEast Gwillimbury · $2,699,000 · 4 ba
- 59 Walter Proctor RdEast Gwillimbury · $899,000 · 5 bd · 4 ba
- 18967 Leslie StEast Gwillimbury · $2,000
- 43 Festival CrtEast Gwillimbury · $1,850 · 2 bd · 1 ba