
1966 Main St W
Hamilton, Ontario


Beds
4
Baths
2
Sqft
1,000
Type
Condo Apt
About this Property
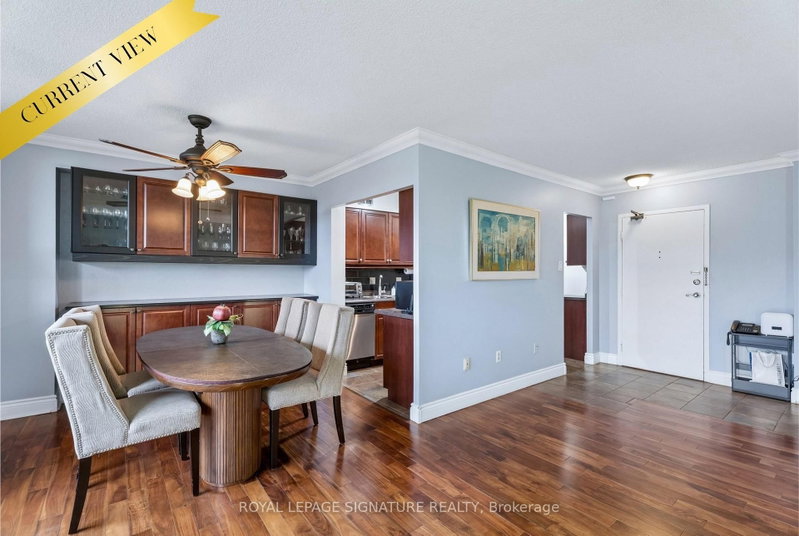
Welcome to elevated parkside living in vibrant West Hamilton! This stunning 8th-floor condo is a HUGE unit that offers an exceptional layout paired with breathtaking, unobstructed views overlooking lush green parkland and nature. Step inside to an inviting, light-filled living area designed for comfort and effortless entertaining. The functional dining area features custom built-in cabinetry, offering both style and everyday convenience. Besides 3 bedrooms and 2 baths a standout feature of this home is the cleverly designed flex nook! A converted storage space transformed into a cozy, dedicated home office space. Wake up every morning to peaceful tree-lined views, serene natural surroundings, and beautiful greenery right outside your window. Whether you are a professional, investor, or student looking for space and location, this turn-key residence delivers the ideal balance of city lifestyle and peaceful retreat. Prime West Hamilton Location: Situated in a highly sought-after neighborhood known for its perfect mix of urban convenience and natural beauty. Nature & Recreation at Your Doorstep: Directly overlooking local parkland and moments away from scenic hiking trails, and lush green conservation spaces. Minutes to McMaster University and McMaster Children's Hospital, making it a high-demand location for academics, medical professionals, and students.Transit & Commuter Friendly: Excellent access to public transit routes, GO Transit options, and major highway connections (Hwy 403) for easy travel throughout the GTHA. Close to Westdale Village, offering boutique shops, cozy cafes, restaurants, grocery stores, and local entertainment.
Listing Details
- MLS #
- X14104792
- Board
- PROPTX
- Market
- ontario
- Property Type
- Condo Apt
- Style
- Apartment
- Year Built
- 51-99
- Garage
- Underground
- Garage Spaces
- 1
- Parking Spaces
- 1
- Basement
- None
- Heating
- Baseboard
- Cooling
- Wall Unit
- Annual Taxes
- $3,180/yr
- Maint. Fee
- $1,055/mo
- Listed By
- ROYAL LEPAGE SIGNATURE REALTY
- Listed On
- October 21, 2026
Features & Extras
Extras
Window Coverings, ELFS,
Room Measurements
| Room | Level | Size | Features |
|---|---|---|---|
| Living | Main | 6.33 × 3.38 m | Laminate, O/Looks Garden, Combined W/Dining |
| Kitchen | Main | 3.64 × 2.31 m | Tile Floor, Stainless Steel Appl, Galley Kitchen |
| Dining | Main | 3.02 × 2.42 m | Laminate, O/Looks Garden, Combined W/Living |
| Office | Main | 1.49 × 2.36 m | Tile Floor |
| Primary | Main | 5.07 × 3.21 m | Broadloom, 2 Pc Ensuite, W/I Closet |
| 2nd Br | Main | 4.16 × 2.58 m | Parquet Floor, O/Looks Garden, Closet |
| 3rd Br | Main | 4.16 × 2.74416 m | Parquet Floor, O/Looks Garden, Closet |
Request information
A REMAX Hallmark® representative will follow up with you.