
1968 Romina Crt
Innisfil, Ontario


Beds
3
Baths
3
Sqft
1,100
Type
Detached
About this Property
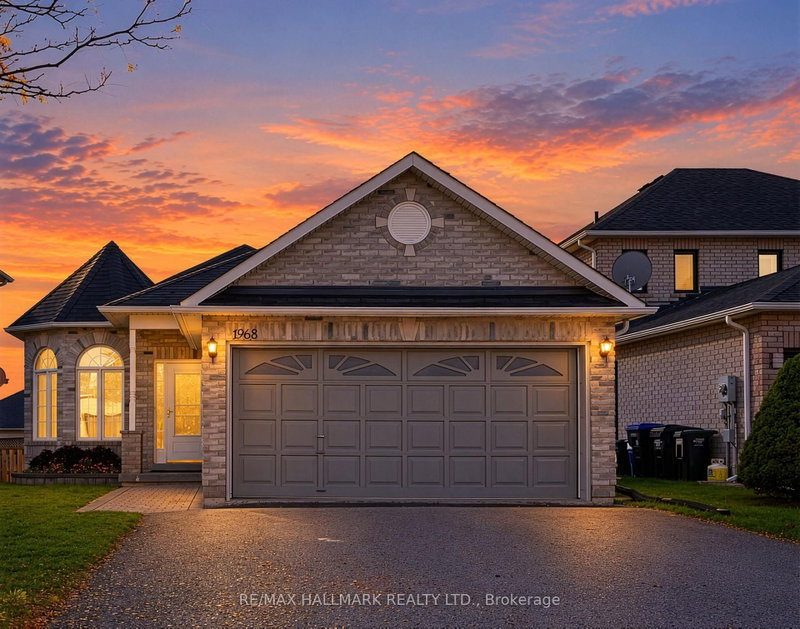
Experience refined bungalow living in the heart of Alcona, one of Innisfil's most desirable family-friendly communities, with four-season lakeside leisure, tranquil suburban surroundings, and convenient commuter access that support an effortless lifestyle. This impeccably maintained three-bedroom home offers comfort, convenience, and a setting designed for everyday enjoyment.Upon arrival, you are greeted by a charming exterior with manicured gardens, a welcoming front porch, and a double-wide paved driveway leading to the spacious double-car garage. Step inside to find gleaming hardwood floors, an elegant open-concept living and dining area, and large windows that fill the space with natural light, creating a bright and inviting setting for family gatherings and formal entertaining.The sun-filled, eat-in kitchen features ample cabinetry. The breakfast area overlooks the backyard, offering a seamless transition to the private sun deck-your own serene retreat for morning coffee or evening relaxation, surrounded by mature trees and lush landscaping.The primary suite offers plush broadloom, a 3pc ensuite, and a spacious walk-in closet for everyday comfort. Two additional bedrooms provide flexible accommodation for family or guests, each with generous closet space and easy access to a 4pc bathroom. The main floor laundry room adds convenience and direct access to the double-car garage.The expansive, unfinished basement with impressive 7'7" ceilings offers tremendous potential for a custom lower-level living space, giving you room to create a recreation room, home gym, media lounge, or guest suite tailored to your needs.Embrace the coveted Simcoe lifestyle, with Friday Harbour, Innisfil Beach Park, transit, schools, parks, and Big Cedar Golf & Country Club all just moments away for added convenience and enjoyment. This is an exceptional opportunity to enjoy comfort, convenience, and community in one of Innisfil's finest neighbourhoods.
Listing Details
- MLS #
- N14105688
- Board
- PROPTX
- Market
- ontario
- Property Type
- Detached
- Style
- Bungalow
- Garage
- Built-In
- Garage Spaces
- 2
- Parking Spaces
- 6
- Basement
- Unfinished
- Heating
- Forced Air
- Cooling
- Central Air
- Pool
- None
- Lot Size
- 40.02 × 113.75 ft
- Annual Taxes
- $4,723/yr
- Listed By
- REMAX HALLMARK REALTY LTD.
- Listed On
- October 22, 2026
Features & Extras
Extras
Existing Frigidaire Stove, Fridge, Dishwasher, Main Floor Washer & Dryer, All Electrical Light Fixtures, All Window Blinds/Coverings, Broadloom Where Laid, Gas Furnace and Central Air.
Room Measurements
| Room | Level | Size | Features |
|---|---|---|---|
| Living | Main | 4.4 × 5.2 m | hardwood floor, Combined W/Dining |
| Dining | Main | 2.7 × 4.4 m | hardwood floor, Combined W/Living |
| Kitchen | Main | 3.3 × 5.1 m | Eat-In Kitchen, W/O To Deck, Ceiling Fan |
| Primary | Main | 3.8 × 4.0 m | 3 Pc Ensuite, W/I Closet, O/Looks Backyard |
| 2nd Br | Main | 3.0 × 3.8 m | Broadloom, Closet |
| 3rd Br | Main | 2.9 × 3.6 m | Broadloom, Closet |
| Laundry | Main | 1.6 × 2.3 m | Access To Garage |
| Rec | Bsmt | 5.0 × 10.0 m | Above Grade Window |

Ray Cochrane
REMAX Hallmark®
REMAX HALLMARK REALTY LTD.