
197 Goulding Ave
Toronto, Ontario


Beds
3
Baths
3
Sqft
1,800
Type
Condo Apt
About this Property
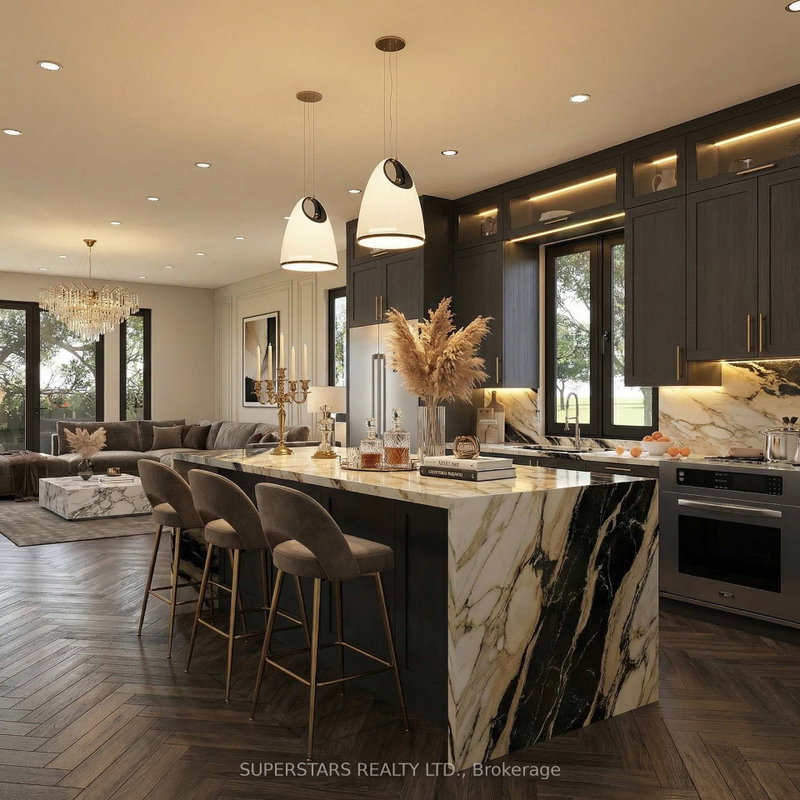
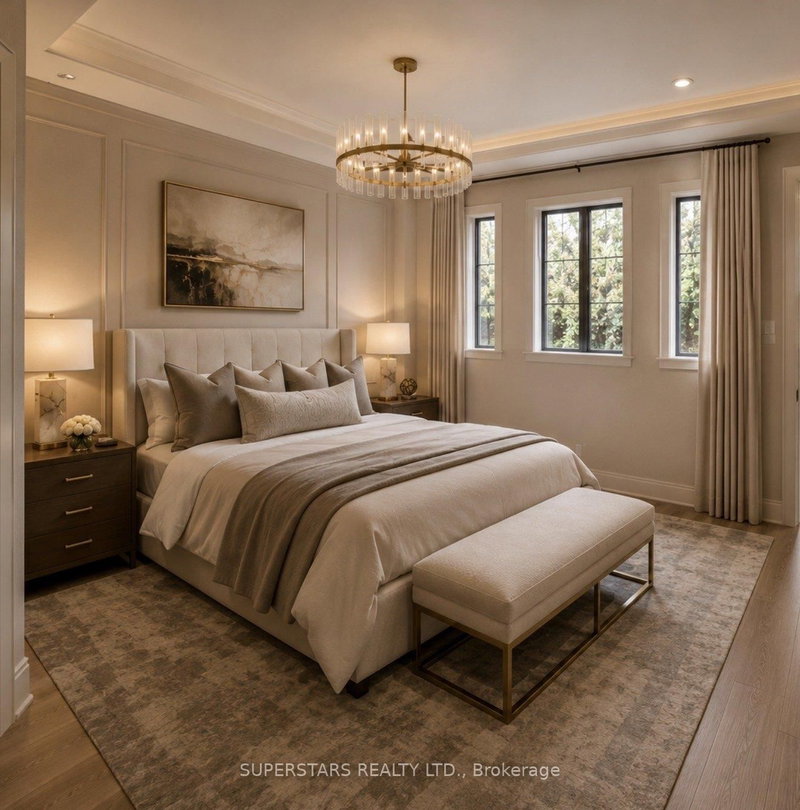
Brand New & One Of A Kind In North York! Welcome To Suite 301, A Beautifully Designed Residence Offering Nearly 2,000 Sq. Ft. Of Bright, Spacious Living All On One Level, Plus A 32 Sq. Ft. Private Balcony. Featuring An Open-Concept Layout, Approx. 9' Ceilings, Natural Hardwood Flooring, Enhanced Soundproofing & Luxury Finishes Throughout.The Designer Kitchen Features Custom Soft-Close Cabinetry, A 7' Island, Quartz Countertops & Backsplash, Under-Cabinet Lighting And Premium Bosch Appliances. Spa-Inspired Bathrooms Offer Frameless Glass Showers, Custom Vanities, Stone Countertops & Porcelain Tile. Additional Features Include Ensuite Laundry, Smart Thermostat, Keyless Entry, Video Intercom, Private Rear Locker & Parking Available.Enjoy The Space & Feel Of A Home With The Ease Of Single-Level Living, Plus Your Own Private Balcony. Convenient North York Location Close To Transit & Bus Routes. Everything Is Brand New! A Rare Opportunity To Own This Much New Living Space & Quality At This Price Point In The Neighbourhood. Eligible Buyers May Qualify For The Applicable HST Rebate Program.
Listing Details
- MLS #
- C13684906
- Board
- PROPTX
- Market
- ontario
- Property Type
- Condo Apt
- Style
- Apartment
- Year Built
- New
- Garage
- None
- Parking Spaces
- 1
- Basement
- None
- Heating
- Forced Air
- Cooling
- Central Air
- Maint. Fee
- $293/mo
- Listed By
- SUPERSTARS REALTY LTD.
- Listed On
- August 17, 2026
Features & Extras
Extras
Bosch Fridge, Bosch Dishwasher, Bosch built in Microwave, Bosch electric stove, Stainless hood fan, Washer, Dryer, ELF
Room Measurements
| Room | Level | Size | Features |
|---|---|---|---|
| Great Rm | Flat | 4.34 × 5.07 m | W/O To Deck, hardwood floor, Combined W/Kitchen |
| Kitchen | Flat | 5.33 × 4.84 m | Open Concept, Quartz Counter, Stainless Steel Appl |
| Dining | Flat | 6.93 × 4.61 m | Open Concept, hardwood floor, Combined W/Kitchen |
| Living | Flat | 6.93 × 4.61 m | Open Concept, hardwood floor, Combined W/Dining |
| Primary | Flat | 4.51 × 4.03 m | 5 Pc Ensuite, W/I Closet, hardwood floor |
| 2nd Br | Flat | 3.07 × 4.38 m | Closet, Large Window, hardwood floor |
| 3rd Br | Flat | 3.67 × 3.26 m | Closet, Large Window, hardwood floor |
Request information
A REMAX Hallmark® representative will follow up with you.