
197 Goulding Ave
Toronto, Ontario


Beds
3
Baths
3
Sqft
1,600
Type
Condo Apt
About this Property
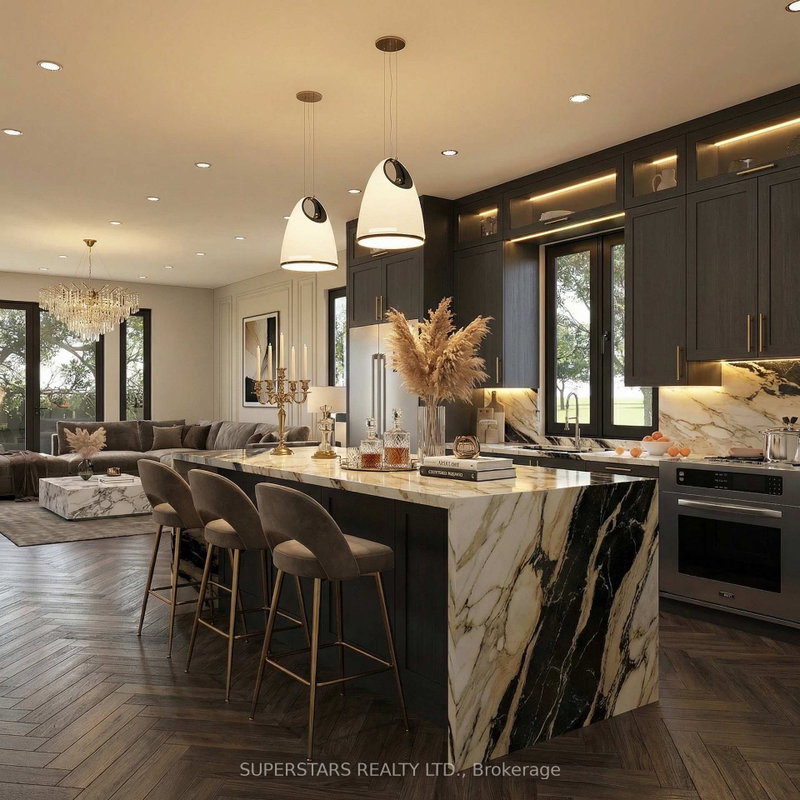
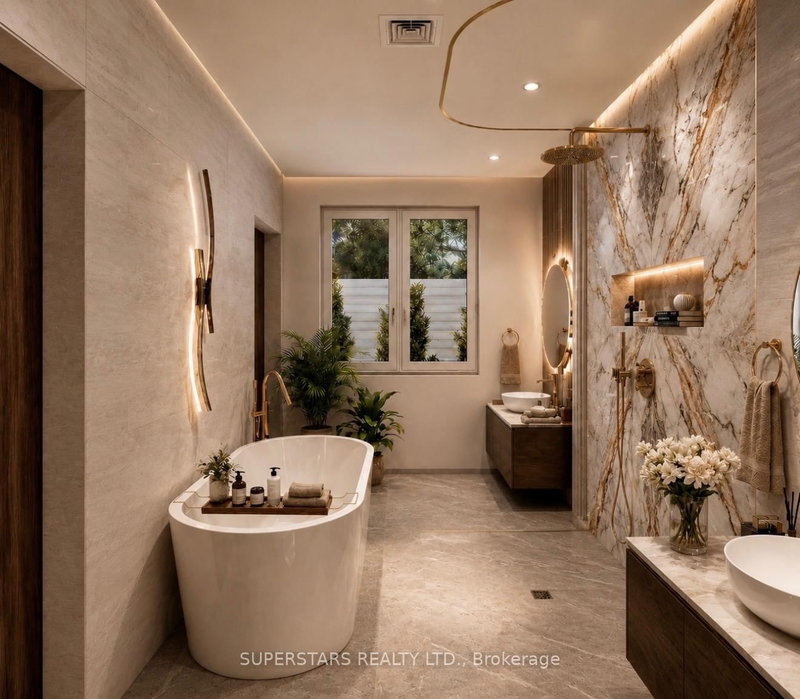
Brand New & One Of A Kind In North York! Welcome To This Stunning Top-Level Penthouse Offering 1,609 Sq. Ft. Of Bright, Beautifully Designed Living Space All On One Level, Plus An Approx. 287 Sq. Ft. Private Terrace With Clear, Open Views. Featuring An Open-Concept Layout, Approx. 9' Ceilings, Natural Hardwood Flooring, Enhanced Soundproofing & Luxury Finishes Throughout.The Designer Kitchen Features Custom Soft-Close Cabinetry, A 7' Island, Quartz Countertops & Backsplash, Under-Cabinet Lighting And Premium Bosch Appliances. Spa-Inspired Bathrooms Feature Frameless Glass Showers, Custom Vanities, Stone Countertops & Porcelain Tile. Additional Features Include Ensuite Laundry, Smart Thermostat, Keyless Entry, Video Intercom, Private Rear Locker & Parking Available.Enjoy The Privacy Of Top-Floor Living, Beautiful Open Views & A Generous Private Terrace Perfect For Relaxing Or Entertaining. Convenient North York Location Close To Transit & Bus Routes. Everything Is Brand New! A Rare Penthouse Opportunity Offering Exceptional Indoor & Outdoor Living. Eligible Buyers May Qualify For The Applicable HST Rebate Program.
Listing Details
- MLS #
- C13684908
- Board
- PROPTX
- Market
- ontario
- Property Type
- Condo Apt
- Style
- Apartment
- Year Built
- New
- Garage
- None
- Basement
- None
- Heating
- Forced Air
- Cooling
- Central Air
- Maint. Fee
- $272/mo
- Listed By
- SUPERSTARS REALTY LTD.
- Listed On
- August 17, 2026
Features & Extras
Extras
Bosch Fridge, Bosch Dishwasher, Bosch built in Microwave, Bosch electric stove, Stainless hood fan, Washer, Dryer, ELF
Room Measurements
| Room | Level | Size | Features |
|---|---|---|---|
| Great Rm | Flat | 3.23 × 5.07 m | W/O To Patio, hardwood floor, W/O To Terrace |
| Kitchen | Flat | 5.03 × 4.84 m | Open Concept, Stainless Steel Appl, Quartz Counter |
| Dining | Flat | 5.51 × 4.61 m | W/O To Patio, Open Concept, hardwood floor |
| Living | Flat | 5.51 × 4.55 m | W/O To Patio, Combined W/Dining, hardwood floor |
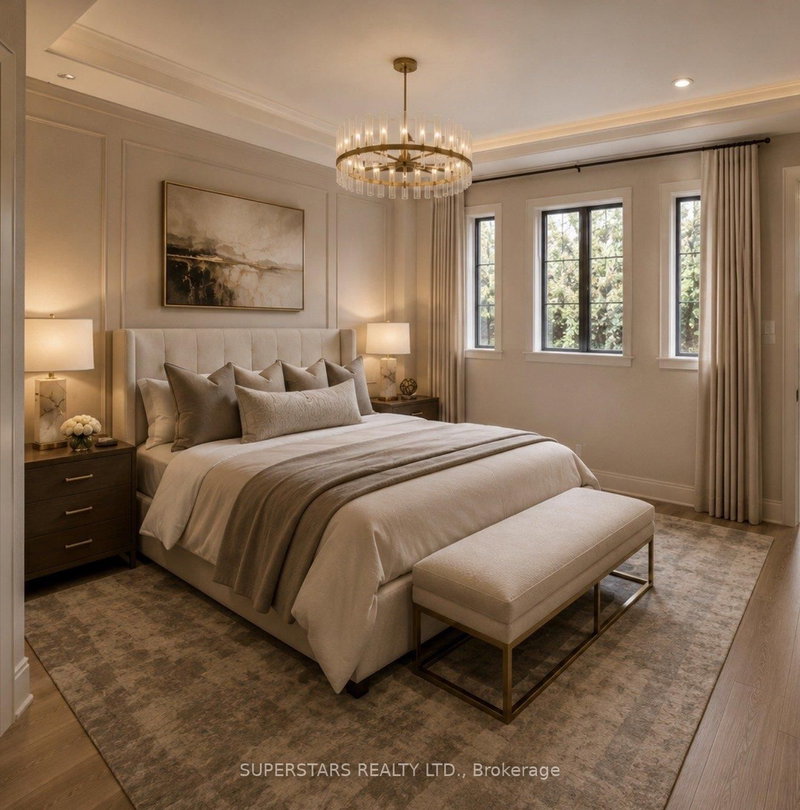
| Primary | Flat | 3.56 × 4.03 m | His/Hers Closets, 5 Pc Ensuite, W/O To Patio |
| 2nd Br | Flat | 2.67 × 4.38 m | Closet, hardwood floor, W/O To Patio |
| 3rd Br | Flat | 2.65 × 3.26 m | Closet, hardwood floor, Semi Ensuite |
Request information
A REMAX Hallmark® representative will follow up with you.