
197 Murray St
Fort Erie, Ontario


Beds
4
Baths
2
Sqft
1,100
Type
Detached
About this Property
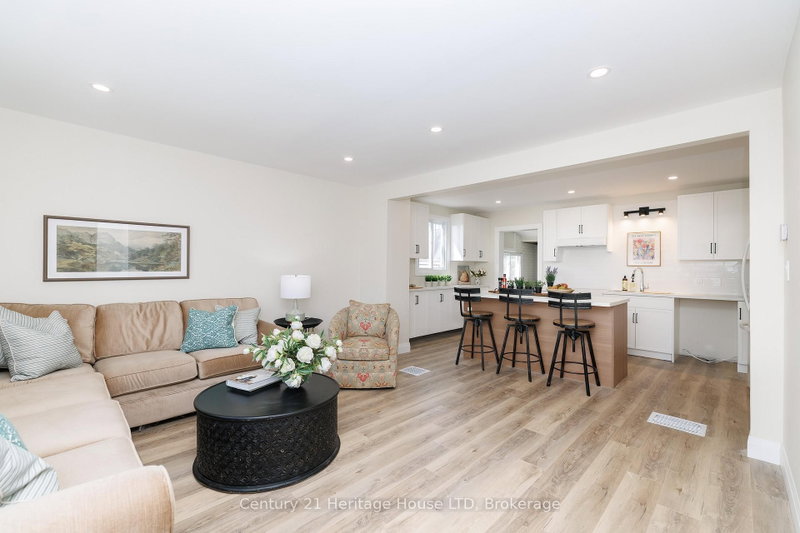
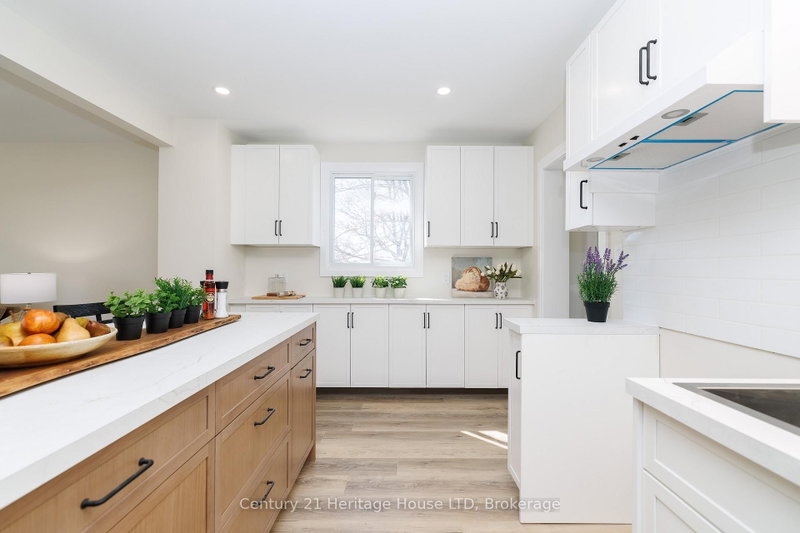
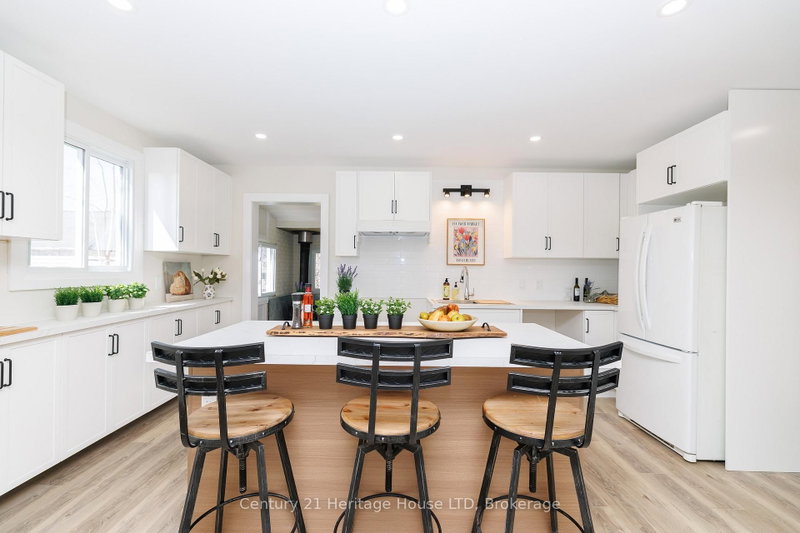
Imagine having your Hydro gas and taxes covered from a monthly income stream as well as a fully renovated house. This solid, recently renovated 1.5-storey home offering revenue generating solar panels between $5,500 and $6,500. 4 bedrooms and a generous corner lot in a desirable neighbourhood. This property is ideal for those needing ample parking space (2 separate driveways) a deep lot and a garage. Thoughtfully designed this turnkey family home features updated kitchen, bathroom, flooring, new windows, doors, painted inside and out. The lower level is set for further finishing and offer a walkup which is ideal for in-law setup. Owned solar panels is an added bonus generating income to cover your monthly overhead. The main floor includes an eat-in kitchen, living room, two bedrooms, and a 3-piece bathroom along with a cozy den with a fireplace overlooking at the back yard. Additional features include central air, a detached garage with 2 driveways for parking, and owned solar panels to support energy efficiency and reduce operating costs. Conveniently located close to schools, parks, shopping, and local amenities, with quick access to the QEW and the Peace Bridge for an easy commute to Buffalo.
Listing Details
- MLS #
- X13712744
- Board
- PROPTX
- Market
- ontario
- Property Type
- Detached
- Style
- 1 1/2 Storey
- Year Built
- 51-99
- Garage
- Detached
- Garage Spaces
- 1
- Parking Spaces
- 4
- Basement
- Full, W/O
- Heating
- Forced Air
- Cooling
- Central Air
- Pool
- None
- Lot Size
- 66 × 148 ft
- Annual Taxes
- $3,165/yr
- Listed By
- Century 21 Heritage House LTD
- Listed On
- August 25, 2026
Room Measurements
| Room | Level | Size | Features |
|---|---|---|---|
| Kitchen | Main | 3.05 × 5.03 m | Eat-In Kitchen |
| Living | Main | 3.05 × 4.88 m | Eat-In Kitchen |
| Br | Main | 3.2 × 4.27 m | Eat-In Kitchen |
| Br | Main | 2.9 × 3.05 m | Eat-In Kitchen |
| Den | Main | 2.59 × 3.81 m | Eat-In Kitchen |
| Bathroom | Main | 0.0 × 0.0 m | 3 Pc Bath |
| Br | 2nd | 3.35 × 4.27 m | Eat-In Kitchen |
| Br | 2nd | 2.44 × 3.1 m | Eat-In Kitchen |
| Rec | Bsmt | 4.88 × 4.88 m | Eat-In Kitchen |
| Kitchen | Bsmt | 2.74 × 4.27 m | Eat-In Kitchen |
| Bathroom | Bsmt | 0.0 × 0.0 m | 3 Pc Bath |
Request information
A REMAX Hallmark® representative will follow up with you.