
197 Yonge St
Toronto, Ontario




Beds
1
Baths
1
Sqft
500
Type
Condo Apt
About this Property
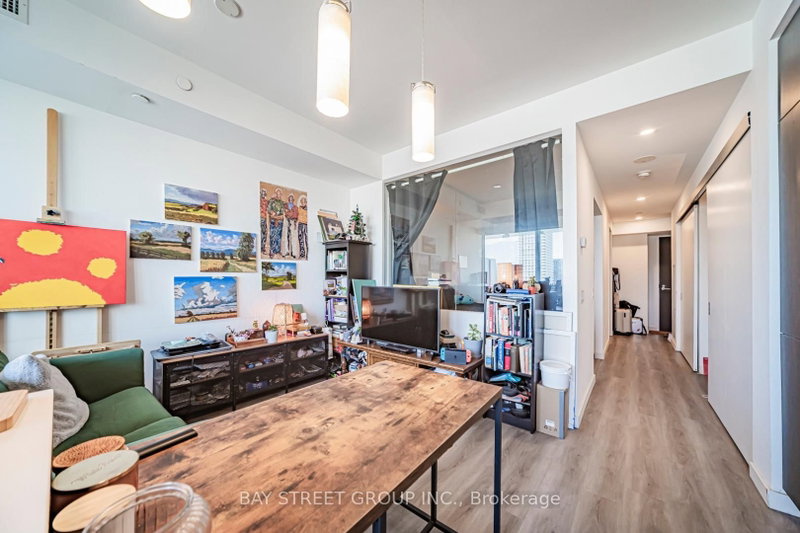
Bright & Thoughtfully Designed Suite Featuring a Forever Unobstructed East View, Flooded with Natural Light Through Expansive Windows and 9' Ceilings. Functional Layout with Sleek Sliding Doors, Spacious Centre Island, and Excellent Storage Throughout. Includes a Rare & Valuable Parking Space in the Heart of Downtown Toronto.Located at Prestigious Massey Tower, Just Steps to Dundas Subway Station, Streetcars, Eaton Centre, TMU, U of T, Financial District, Eataly, T&T, H Mart, Longo's, Restaurants, Cafes & Entertainment. Enjoy Luxury Amenities Including 24-Hour Concierge, Fitness Centre, Yoga Studio, Steam Rooms, Party Lounge, Piano Bar-Inspired Social Space, and Stunning Outdoor Terrace with Water Feature.An Exceptional Opportunity for End-Users or Investors Seeking Luxury Downtown Living with Unmatched Convenience, Connectivity & Lifestyle.
Listing Details
- MLS #
- C13852608
- Board
- PROPTX
- Market
- ontario
- Property Type
- Condo Apt
- Style
- Apartment
- Year Built
- 0-5
- Garage
- None
- Garage Spaces
- 1
- Parking Spaces
- 1
- Basement
- None
- Heating
- Forced Air
- Cooling
- Central Air
- Annual Taxes
- $2,948/yr
- Maint. Fee
- $907/mo
- Listed By
- BAY STREET GROUP INC.
- Listed On
- October 1, 2026
Features & Extras
Extras
All Existing: Fridge, Stove, B/I Dishwasher, Stacked Washer & Dryer, All Elfs. One Parking & One Locker include!!
Room Measurements
| Room | Level | Size | Features |
|---|---|---|---|
| Dining | Flat | 4.37 × 4.27 m | Laminate, Open Concept, Combined W/Kitchen |
| Kitchen | Flat | 4.37 × 4.27 m | Laminate, Centre Island, B/I Appliances |
| Primary | Flat | 2.72 × 3.63 m | Laminate, Sliding Doors, Closet |
| Living | Flat | 4.37 × 4.27 m | Laminate, Open Concept, East View |
Request information
A REMAX Hallmark® representative will follow up with you.