
197 Yonge St
Toronto, Ontario


Beds
3
Baths
2
Sqft
800
Type
Condo Apt
About this Property
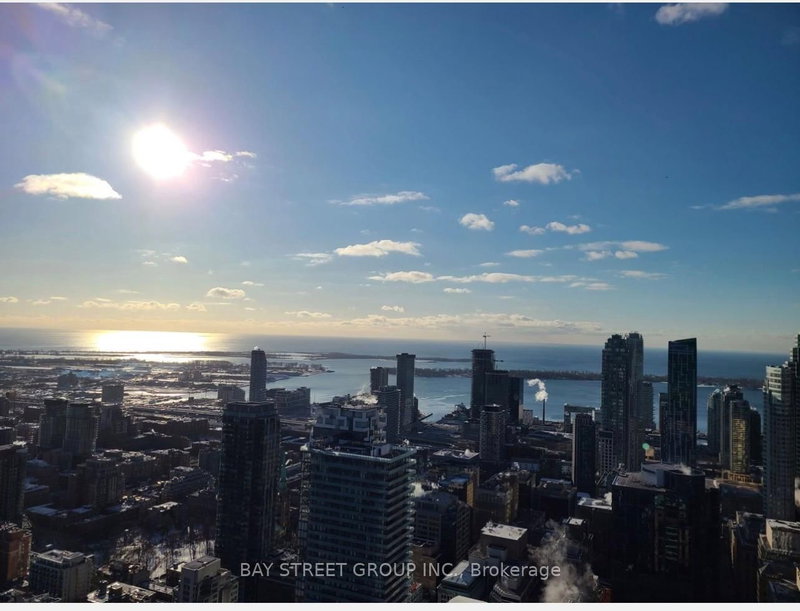
The Massey Tower * In The Heart Of Downtown Toronto *Southwest-Facing corner Unit In The Building Over-Looking The Cn Tower and ontario Lake From The Balcony * Open Layout With No Space Wasting, Floor To Ceiling Window Let In Lots Of Natural Light * Practical Full Kitchen With Sufficient Cabinet Storage Spaces * Ensuite Laundry * Amazing Amenities: Gym, Yoga Studio, Sauna, Steam Room, Rooftop Patio, Gorgeous Party/Dining Room, 24Hr Concierge, Etc. * Steps To Yonge-Dundas Square, Eaton Centre, Queen Subway Station, St. Michael Hospital, The Massey Hall, Financial District, Ryerson, Numerous Eateries & Countless Entertainment *
Listing Details
- MLS #
- C13882068
- Board
- PROPTX
- Market
- ontario
- Property Type
- Condo Apt
- Style
- Apartment
- Garage
- Underground
- Garage Spaces
- 1
- Parking Spaces
- 1
- Basement
- None
- Heating
- Forced Air
- Cooling
- Central Air
- Annual Taxes
- $5,000/yr
- Maint. Fee
- $1,202/mo
- Listed By
- BAY STREET GROUP INC.
- Listed On
- October 9, 2026
Features & Extras
Extras
all appliances
Room Measurements
| Room | Level | Size | Features |
|---|---|---|---|
| Living | Main | 3.12 × 4.78 m | Window Flr to Ceil, W/O To Balcony, Open Concept |
| Dining | Main | 3.12 × 3.69 m | South View, Combined W/Kitchen, Open Concept |
| Kitchen | Main | 3.12 × 3.69 m | B/I Appliances, Combined W/Dining, Centre Island |
| Primary | Main | 2.95 × 4.56 m | 4 Pc Ensuite, Window Flr to Ceil, W/O To Balcony |
| Bathroom | Main | 1.49 × 2.43 m | B/I Vanity, 4 Pc Bath |
| 2nd Br | Main | 2.98 × 3.5 m | 3 Pc Ensuite, Window Flr to Ceil, Closet |
| 3rd Br | Main | 2.13 × 2.83 m | Murphy Bed, Sliding Doors, Large Closet |
| Bathroom | Main | 1.54 × 2.78 m | B/I Vanity, 3 Pc Bath |
Request information
A REMAX Hallmark® representative will follow up with you.