
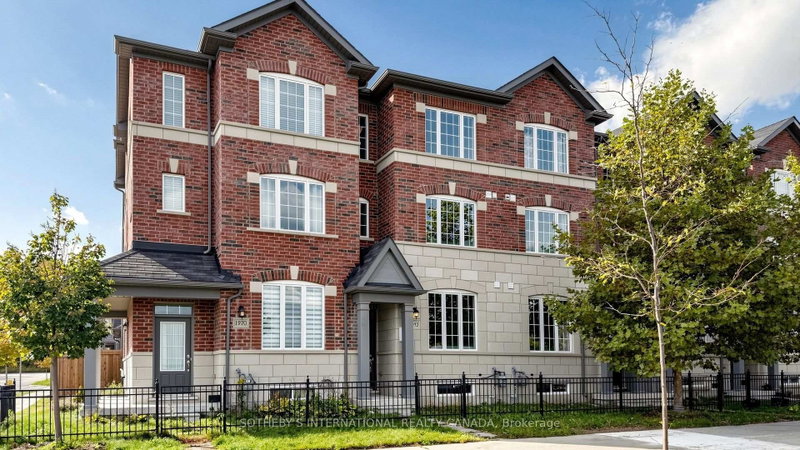
1972 Donald Cousens Pkwy
Markham, Ontario




Beds
4
Baths
4
Sqft
1,500
Type
Att/Row/Twnhouse
About this Property
Beautiful Freehold Townhome With A Detached Garage In The Heart Of Sought-After Cornell Village! Around 2,700 Sqft Living Space(Including 1,970 Sqft Above Grade And 680 Sqft Basement). Featuring 9-Ft Ceilings, 3+1Bedrooms, 4 Washrooms And A Bright, Functional Layout With Numerous Upgrades Throughout. The Spacious Kitchen Offers Granite Countertops, Stainless Steel Appliances And Plenty Of Cabinet Space. Convenient Upper-Level Laundry Adds To Everyday Comfort. Enjoy A Private Backyard With A Newer Fence, Detached Garage, Rear Parking And Additional Parking Nearby. Ideally Located Close To Hwy 407, Cornell Community Centre, Library, Markham Stouffville Hospital, Highly Rated Schools, Parks, Transit And Everyday Amenities. A Move-In Ready Home Offering Space, Comfort And Convenience In One Of Markham's Most Sought-After Family-Friendly Communities!
Listing Details
- MLS #
- N13875154
- Board
- PROPTX
- Market
- ontario
- Property Type
- Att/Row/Twnhouse
- Style
- 3-Storey
- Garage
- Detached
- Garage Spaces
- 1
- Parking Spaces
- 3
- Basement
- Unfinished
- Heating
- Forced Air
- Cooling
- Central Air
- Pool
- None
- Lot Size
- 15.75 × 109.86 ft
- Annual Taxes
- $4,474/yr
- Listed By
- SOTHEBY'S INTERNATIONAL REALTY CANADA
- Listed On
- October 8, 2026
Features & Extras
Extras
Existing Fridge, Stove, Washer, Dryer, Dishwasher, All Window Coverings, All Existing Light Fixtures.
Room Measurements
| Room | Level | Size | Features |
|---|---|---|---|
| Kitchen | Ground | 4.3 × 5.49 m | Granite Counter, hardwood floor, W/O To Yard |
| Breakfast | Ground | 4.3 × 5.49 m | Granite Counter, Large Window, Pantry |
| Living | Ground | 3.47 × 6.7 m | Combined W/Dining, hardwood floor, Large Window |
| Family | 2nd | 4.27 × 4.3 m | hardwood floor, Large Window |
| Primary | 2nd | 4.15 × 4.3 m | 4 Pc Ensuite, Large Closet, Large Window |
| 2nd Br | 3rd | 3.96 × 4.3 m | 4 Pc Ensuite, Large Closet, Large Window |
| 3rd Br | 3rd | 3.66 × 4.3 m | 4 Pc Ensuite, Large Closet, Large Window |
Request information
A REMAX Hallmark® representative will follow up with you.