
19724 Marcoux Rd
North Glengarry, Ontario



Beds
3
Baths
1
Sqft
700
Type
Detached
About this Property
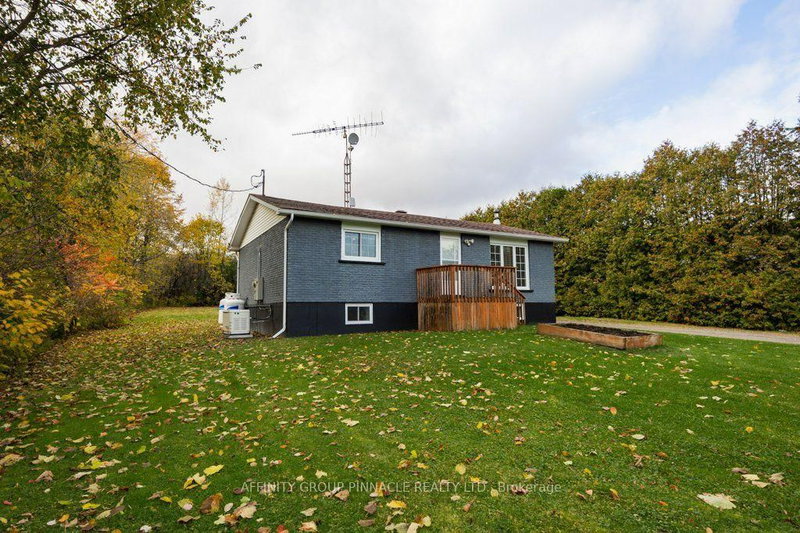
Enjoy the peace and privacy of country living in this charming and updated 3 bedroom bungalow on a half acre, treelined lot. Freshly painted and recently renovated, this country home features 3 good size bedrooms, open concept eat in kitchen, bright living room and finished recreation room + spacious utility room with laundry and mudroom off the deck. This home also boasts an updated electrical (new panel and pot lights), newer forced air propane furnace and owned hot water tank + central air and the added comfort of a new Generac generator with automatic transfer switch. Step outside to enjoy the private backyard, deck and large above ground pool, perfect for relaxing and entertaining during the warmer months. The 16 X 12 shed is ideal for storing tools and toys. Perfect for first time homeowners, retirees and families, this lovely home is only minutes to Alexandria, steps to the Glengarry trails and is conveniently located between Ottawa and Montreal. Don't miss this wonderful opportunity to enjoy affordable country living at it's finest.
Listing Details
- MLS #
- X14081994
- Board
- PROPTX
- Market
- ontario
- Property Type
- Detached
- Style
- Bungalow-Raised
- Garage
- None
- Parking Spaces
- 6
- Basement
- Full, Part Fin
- Heating
- Forced Air
- Cooling
- Central Air
- Pool
- Abv Grnd
- Lot Size
- 95 × 242.75 ft
- Annual Taxes
- $1,803/yr
- Listed By
- AFFINITY GROUP PINNACLE REALTY LTD.
- Listed On
- October 15, 2026
Features & Extras
Extras
Stainless steel fridge, built in microwave, built in stove and stovetop, washer, dryer, fridge in basement, hot ater tank and pool equipment
Room Measurements
| Room | Level | Size | Features |
|---|---|---|---|
| Mudroom | Main | 3.23 × 1.8 m | |
| Kitchen | Main | 4.3 × 3.54 m | Eat-In Kitchen |
| Living | Main | 5.4 × 3.39 m | |
| Primary | Main | 3.99 × 3.54 m | |
| 2nd Br | Main | 3.14 × 3.48 m | |
| Bathroom | Main | 2.29 × 2.41 m | |
| 3rd Br | Lower | 3.72 × 3.35 m | |
| Rec | Lower | 5.55 × 3.41 m | |
| Utility | Lower | 5.09 × 6.74 m |
Request information
A REMAX Hallmark® representative will follow up with you.