
1975 Fountain Grass Dr
London South, Ontario


Beds
2
Baths
2
Sqft
1,000
Type
Condo Apt
About this Property
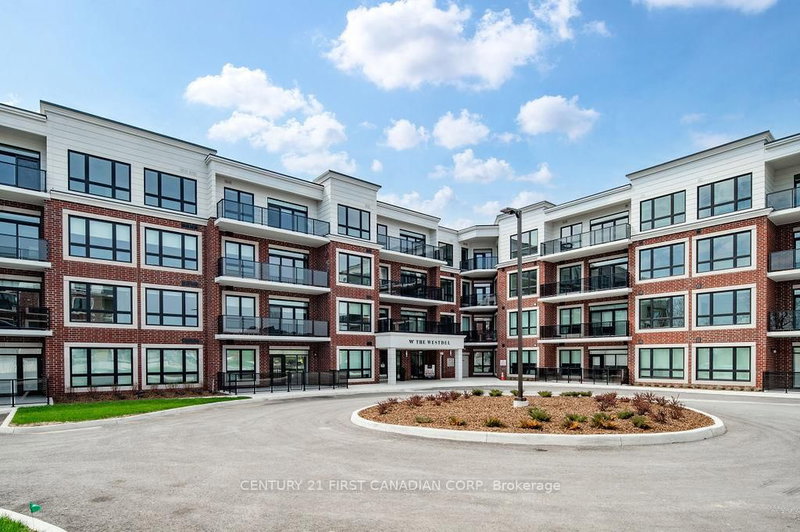
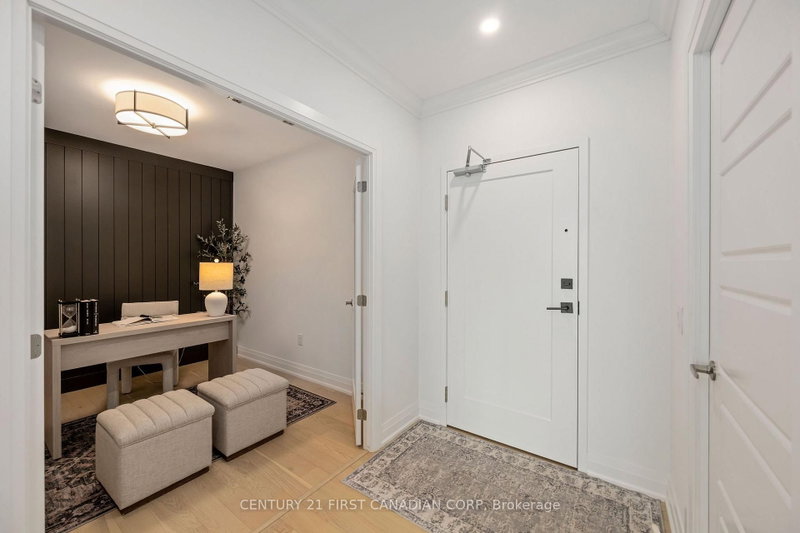
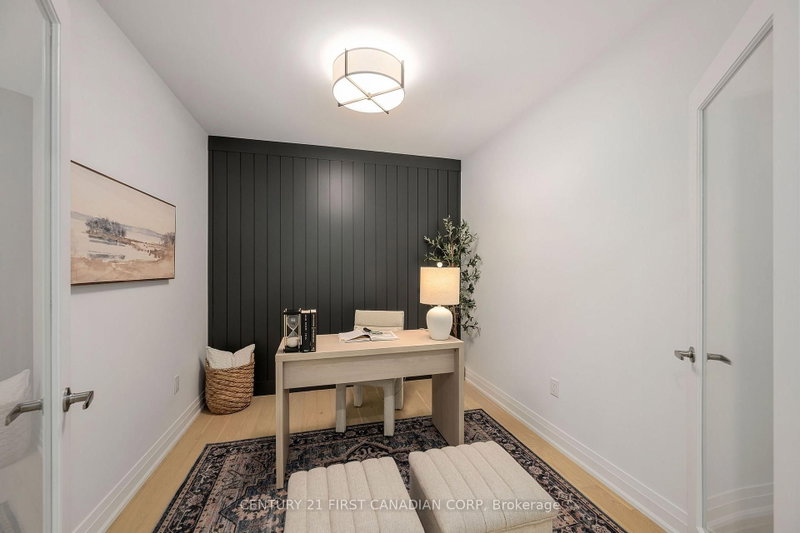
Welcome to luxury living in Warbler Woods! This brand new 2-bedroom + den, 2-bathroom condo offers the perfect blend of sophistication, comfort, and style. Built by Tricar, a builder renowned for high-quality concrete construction, this residence showcases high-end finishes throughout - including hardwood flooring, a sleek linear fireplace, quartz countertops, Kohler plumbing fixtures, shiplap wall details, and a premium stainless steel appliance package. Enjoy the convenience of an extra long balcony where you can take in the serene south views, perfect for morning coffee or evening relaxation. The spacious den provides flexibility for a home office, reading nook, or guest space. This highly desirable building offers exceptional amenities: a fully equipped fitness center, theatre room, resident lounge with billiards, 2 pickle ball courts, and a guest suite for visitors. The warm and welcoming community adds to the appeal, creating an inviting environment you'll love to call home. Offering exceptional value, the list price reflects the NEW HST government rebate for qualified buyers - a savings of over $50,000 - making this an outstanding opportunity to own a brand-new, move-in-ready condo with premium upgrades. Located in one of the city's most sought-after neighbourhoods, Warbler Woods, you'll be surrounded by natural beauty, convenient amenities, and a strong sense of community. Experience refined condo living at its best - style, comfort, and quality craftsmanship in every detail.
Listing Details
- MLS #
- X13722156
- Board
- PROPTX
- Market
- ontario
- Property Type
- Condo Apt
- Style
- Apartment
- Year Built
- New
- Garage
- Underground
- Garage Spaces
- 1
- Parking Spaces
- 1
- Basement
- None
- Heating
- Forced Air
- Cooling
- Central Air
- Annual Taxes
- $3,865/yr
- Maint. Fee
- $528/mo
- Listed By
- CENTURY 21 FIRST CANADIAN CORP
- Listed On
- August 28, 2026
Features & Extras
Extras
Window coverings and appliances
Room Measurements
| Room | Level | Size |
|---|---|---|
| Br | Main | 3.2 × 3.6 m |
| 2nd Br | Main | 2.8 × 3.3 m |
| Kitchen | Main | 2.3 × 2.9 m |
| Living | Main | 3.6 × 5.6 m |
| Laundry | Main | 1.5 × 1.8 m |
| Bathroom | Main | 1.5 × 2.8 m |
| Bathroom | Main | 1.5 × 3.4 m |
Request information
A REMAX Hallmark® representative will follow up with you.