
19769 Willoughby Rd
Caledon, Ontario


Beds
4
Baths
4
Sqft
3,000
Type
Detached
About this Property
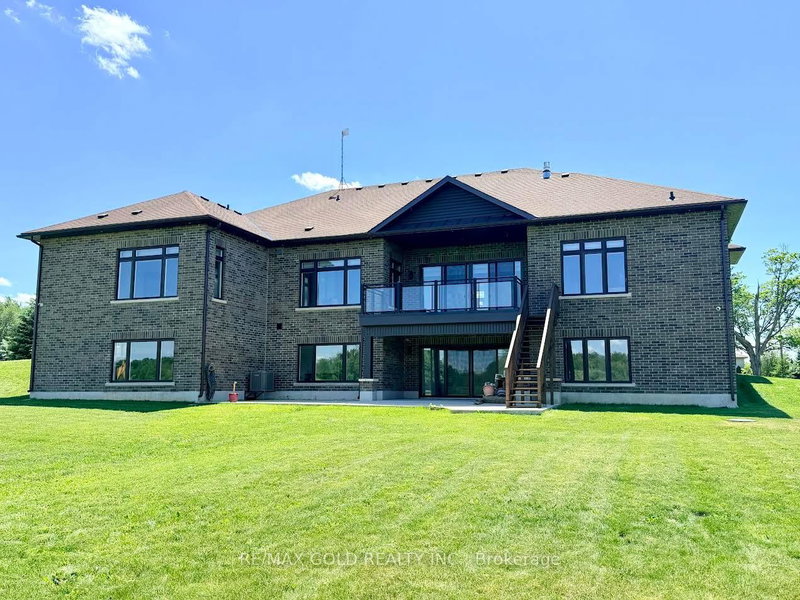
Stop searching for your dream home-this is the one! Situated on a premium 1+ acre lot, this stunning custom-built bungalow showcases exceptional craftsmanship and luxury upgrades throughout. A grand foyer with over 12-foot ceilings and double-door entry welcomes you into elegant living and dining spaces featuring coffered ceilings and recessed lighting. The impressive family room boasts soaring 14-foot ceilings with cove lighting, while the chef-inspired kitchen is equipped with premium appliances, a gas range, oversized panel-ready fridge and dishwasher, servery, full pantry, oversized island, and abundant cabinetry. Large windows with custom blinds flood the home with natural light. The luxurious primary suite offers a custom walk-in closet and spa-like ensuite with a designer tub, towel warmer, and glass shower, while a second primary bedroom includes its own private ensuite. The thoughtfully designed mudroom features custom cabinetry, shoe storage, and a built-in bench. The walk-out basement provides an incredible opportunity to add approximately 3000 sq. ft. of additional living space and is already partially completed with drywall, electrical, plumbing, and heated floor rough-ins. Planned for 9-foot ceilings, a full kitchen, living area, two bedrooms, theatre room, gym, sauna, and two bathrooms, this remarkable home is built far above standard code requirements and offers the perfect blend of luxury, comfort, and future potential.
Listing Details
- MLS #
- W13448324
- Board
- PROPTX
- Market
- ontario
- Property Type
- Detached
- Style
- Bungalow
- Year Built
- 0-5
- Garage
- Attached
- Garage Spaces
- 3
- Parking Spaces
- 20
- Basement
- Part Fin, W/O
- Heating
- Forced Air
- Cooling
- Central Air
- Pool
- None
- Lot Size
- 200.19 × 250.98 ft
- Annual Taxes
- $11,400/yr
- Listed By
- REMAX GOLD REALTY INC.
- Listed On
- June 15, 2026
Features & Extras
Extras
All Light Fixtures, Chandeliers, Washroom Mirrors, Owned Hot Water Tank, Garage Door openers, all window coverings and blinds. Gas Stove, Fridge, Dishwasher, Clothes Washer, and Dryer.
Room Measurements
| Room | Level | Size | Features |
|---|---|---|---|
| Kitchen | Main | 4.6 × 4.09 m | B/I Appliances, O/Looks Family, Pantry |
| Breakfast | Main | 3.33 × 3.99 m | Combined W/Family, O/Looks Family, Large Window |
| Dining | Main | 4.27 × 3.61 m | Coffered Ceiling, Pot Lights, Large Window |
| Living | Main | 4.27 × 3.61 m | Coffered Ceiling, Pot Lights, Large Window |
| Family | Main | 7.19 × 5.23 m | Cathedral Ceiling, O/Looks Family, Large Window |
| Mudroom | Main | 2.52 × 2.39 m | B/I Closet, Closet Organizers |
| Primary | Main | 5.51 × 4.42 m | 5 Pc Bath, Large Window, W/I Closet |
| 2nd Br | Main | 4.58 × 3.78 m | 4 Pc Bath, Large Window, W/I Closet |
| 3rd Br | Main | 3.1 × 4.34 m | 4 Pc Bath, Large Window, Closet |
| 4th Br | Main | 3.66 × 5.23 m | 4 Pc Bath, Large Window, Closet |
| Exercise | Bsmt | 0.0 × 0.0 m | Pot Lights, Window |
Request information
A REMAX Hallmark® representative will follow up with you.